* Price shown is total price based on community-supplied monthly required fees. Excludes user-selected optional fees and variable or usage-based fees and required charges due at or prior to move-in or at move-out. View Fees and Policies for details. Price, availability, fees, and any applicable rent special are subject to change without notice. * Square footage definitions vary. Displayed square footage is approximate.
Fees and Policies
The fees listed below are community-provided and may exclude utilities or add-ons. All payments are made directly to the property and are non-refundable unless otherwise specified.
Cats Allowed
Fee Not Specified
Dogs Allowed
Fee Not Specified
Parking
Garage
--
Convenient For
Undergraduates
Graduate Students
Faculty/Staff
231 Remuda Ln
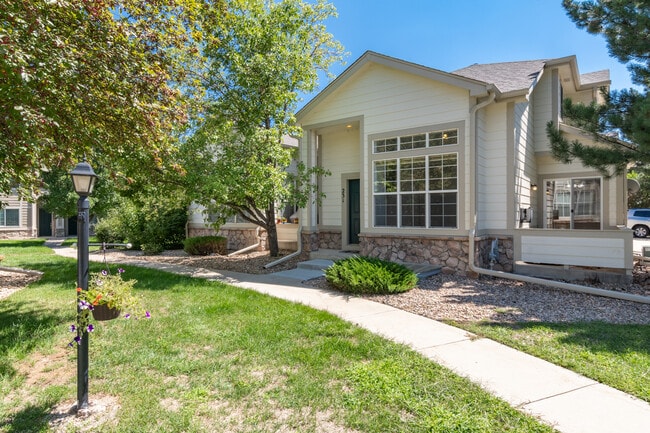
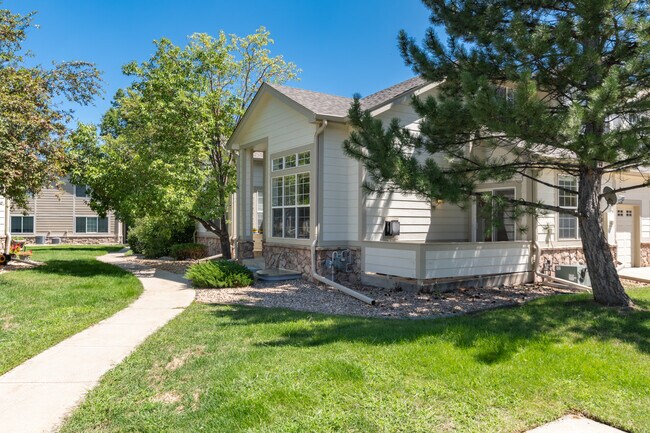
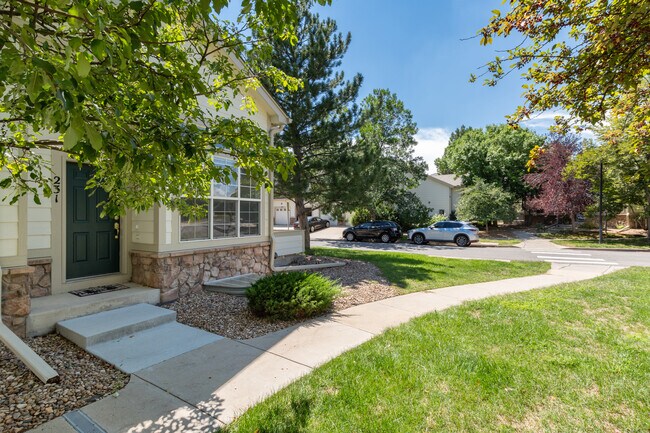
Welcome to 231 Remuda Ln. Boulder Ranch, Lafayette, CO
Discover effortless Colorado living in this beautifully updated townhome nestled in the sought-after Boulder Ranch community. With a thoughtful layout, fresh updates throughout, and an... unbeatable location between Boulder and Denver, this is the low-maintenance lifestyle you've been looking for.
The Home Built in 1999 and thoughtfully refreshed, this spacious 3-bedroom, 2.5-bath townhome features brand-new flooring (2022), a new stove and hood (2023), and a new refrigerator (2024) so you can simply move in and enjoy. The open main floor impresses immediately with soaring vaulted ceilings in the generous living room (14x20), a cozy gas fireplace perfect for snowy Colorado evenings, a bright dining area (12x8), and a functional kitchen (8x10) with a sunny breakfast nook that flows out to your private patio. A half bath and direct access to the attached garage complete the main level. Upstairs, the large primary suite (8x11) offers a walk-in closet and a compartmentalized 5-piece bath your own private retreat. Two additional bedrooms (9x11 and 9x14) share a full bath, and a conveniently located upstairs laundry (5x8) means no hauling loads up and down stairs. The unfinished basement with two egress windows offers substantial bonus space ideal for a home gym, studio, storage, or whatever fits your lifestyle.
The Location Step outside and you're minutes from the Coal Creek Trail and Coal Creek Corridor Open Space perfect for morning runs, dog walks, and weekend bike rides. Community tennis courts and a park are just around the corner. Families will appreciate being served by the highly regarded Boulder Valley School District (BVSD), consistently ranked among the top school districts in Colorado. The neighborhood feeds into Alicia Sanchez International Elementary School, Angevine Middle School, and the standout Centaurus High School. Centaurus ranks in the top 10% of all Colorado high schools for overall test scores and offers an International Baccalaureate program, Advanced Placement, AVID, and engineering tracks giving students exceptional college-prep options. It holds an A rating on Niche and a 9/10 on GreatSchools. Families also have access to the well-regarded Peak to Peak Charter School (K 12, also in Lafayette), one of Colorado's top-ranked public schools, as an additional option within the district. For commuters, the location is hard to beat: quick access to Northwest Parkway puts Denver International Airport well within reach, while Boulder and downtown Denver are both an easy drive. Downtown Lafayette and Louisville with their local restaurants, coffee shops, and boutiques are just minutes away. Major employers are practically at your doorstep, including Good Samaritan Medical Center, Ball Corporation, Medtronic, and Ursa making this an ideal home base for healthcare, tech, and energy professionals alike.
We ask that all tenants help maintain the welcoming environment that makes Boulder Ranch a great place to live: Pets are welcome on a case-by-case basis; a non-refundable pet deposit applies. Smoke-free home and community. Please keep the property well-maintained and tidy. Be a good neighbor keep noise at a considerate level. Subleasing is not permitted. Tenants agree to abide by HOA rules and City of Lafayette ordinances.
Last month's rent is required in advance and we're happy to discuss a payment plan to spread that out if needed.
Contact
Protect yourself from fraud. Do not send money to anyone you don't know.