
Data provided by TravelTime

Last Updated:
2.6 miles to MSU Denver
Floor Plan Models and Units
Number of BedroomsNumber of BathroomsRent RangeSquare FootageName of Floor PlanUnit NumberAvailabilityNewly AddedView More Details
Beds Baths Rent Sq. Ft. Availability
2 Bathrooms
$3,295
Plus Fees
1,668 Available Now
Available Now $3,295
Plus Fees
1,668Sq. Ft.
* Price shown is total price based on community-supplied monthly required fees. Excludes user-selected optional fees and variable or usage-based fees and required charges due at or prior to move-in or at move-out. View Fees and Policies for details. Price, availability, fees, and any applicable rent special are subject to change without notice. * Square footage definitions vary. Displayed square footage is approximate.

Fees and Policies

The fees listed below are community-provided and may exclude utilities or add-ons. All payments are made directly to the property and are non-refundable unless otherwise specified.

One-Time Move-In Fees

  • Application Fee
    $50
  • Lease Administration
    $50
  • Security Deposit - Refundable
    $3,295

Convenient For

  • Undergraduates
  • Graduate Students
  • Faculty/Staff

550 Winona Ct

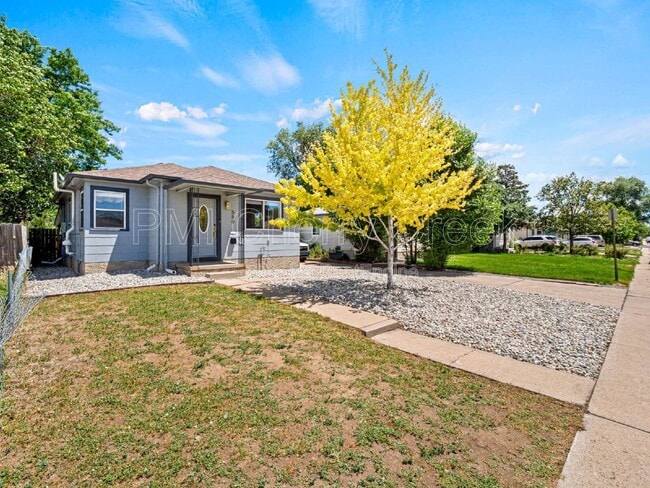
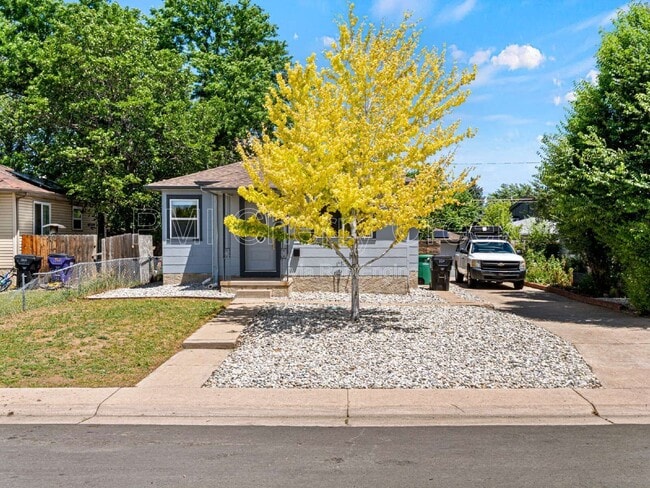
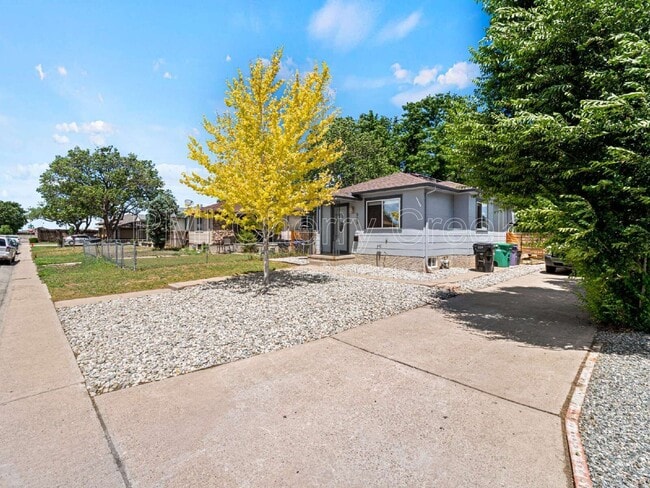
Nestled on a quiet cul-de-sac in Denver's Barnum neighborhood, this beautifully updated ranch-style home offers the perfect combination of comfort, functionality, and convenience. With four bedrooms, two full bathrooms, and approximately 1,668 square... feet of finished living space, this home provides flexible living for a variety of lifestyles. The finished basement expands the usable space with additional bedrooms, a full bathroom, and a spacious recreation area, making it ideal for guests, a home office, or multi-generational living.

The bright, open floor plan is filled with natural light and features fresh interior paint, hardwood flooring, tile, and carpet throughout. The kitchen flows seamlessly into the dining and living areas, creating an inviting space for everyday living and entertaining.

Step outside to enjoy a large, private backyard complete with a covered patio, mature landscaping, garden area, and plenty of room for outdoor gatherings. A detached two-car garage and oversized driveway provide ample parking and storage. Energy-conscious renters or buyers will appreciate the leased solar panel system, helping reduce monthly electric costs.

Additional Reasons You'll Want to Call This Home:
• 4 bedrooms and 2 full bathrooms
• Finished basement offering additional living space
• Bright, open-concept layout
• Fresh interior paint
• Hardwood, tile, and carpet flooring
• Large fenced backyard with covered patio and garden area
• Detached 2-car garage plus oversized driveway
• Energy-saving leased solar panels
• No HOA
• Approximately 10 minutes to Downtown Denver
• Quick access to 6th Avenue, I-25, and mountain recreation
• Conveniently located near parks, schools, shopping, dining, and public transportation.
•
Neighborhood Highlights
Located in the established Barnum neighborhood, the home offers easy access to Downtown Denver, the Light Rail system, and numerous local parks. Residents enjoy nearby shopping, restaurants, entertainment, and convenient commuting while still benefiting from a quiet residential setting. Outdoor enthusiasts will appreciate the quick access to both downtown amenities and weekend mountain adventures

This property is available for an early July move in. 12-month lease minimum – longer preferred.

DENVER LICENSE #2026-BFN-0014482

ALL UTILITIES PAID BY RESIDENT

PETS: YES
Dogs - YES
Cats - YES
Maximum Number of Pets Allowed:
Refundable Pet Deposit: $300
Monthly Pet Fee: $35 per pet


APPLICATION:
$50 application fee per adult over 18 (non-refundable)
Applicants have the right to provide to the Landlord a Portable Tenant Screening report. If the applicant provides a Portable Screening Report, the Landlord is prohibited from charging a rental application fee, or charging a fee for access or use of the Portable Screening Report.

Averaged Credit Scores under 650 will be declined.

LIABILITY INSURANCE: You will automatically be enrolled in our liability insurance program for $11.95 per month unless you provide proof of your own renter’s insurance for the property. Your policy must list PMI Cherry Creek as an additional insured.

$50 One-time Lease Administration Fee

$2.95 eCheck Fee per Rental Payment (no fee payment options available).

By submitting your information on this page you consent to being contacted by the Property Manager and RentEngine via SMS, phone, or email.

Contact

Protect yourself from fraud. Do not send money to anyone you don't know.

Amenities

Unit Features

  • Carpet
  • Dishwasher
  • Microwave
  • Patio, Balcony, Porch or Deck

Shopping Centers

895 Sheridan Blvd Walk: 18 min Distance: 0.9 mi
Zephyr Square Walk: 18 min Distance: 0.9 mi
Sheridan Center Walk: 20 min Distance: 1.0 mi

Transit / Subway

Sheridan Walk: 22 min Distance: 1.2 mi
Perry Walk: 21 min Distance: 1.1 mi
Knox Walk: 29 min Distance: 1.5 mi
Lamar Walk: 37 min Distance: 1.9 mi
Decatur/Federal Walk: 38 min Distance: 2.0 mi
Union Station: Lodo-Coors Field-16Th Street Mall Drive: 9 min Distance: 4.2 mi
Denver Drive: 9 min Distance: 4.4 mi
41St & Fox Station Track 1 Drive: 11 min Distance: 6.3 mi
41St & Fox Station Track 2 Drive: 11 min Distance: 6.4 mi
38Th & Blake Station Track 2 Drive: 20 min Distance: 6.4 mi

Airports

Denver International Drive: 38 min Distance: 28.5 mi

Colleges and Universities Nearby

University of Colorado Denver Walk: 62 min Distance: 3.2 mi
Community College Of Denver Walk: 62 min Distance: 3.2 mi
MSU Denver Walk: 63 min Distance: 3.3 mi
Colorado Christian University Drive: 8 min Distance: 4.1 mi

Parks and Recreation

Clements Community Center Walk: 61 min Distance: 3.2 mi
Landry's Downtown Aquarium Walk: 64 min Distance: 3.3 mi
Wheat Ridge Active Adult Center Drive: 10 min Distance: 4.1 mi
Children's Museum of Denver Drive: 9 min Distance: 4.2 mi
Centennial Gardens Drive: 9 min Distance: 4.7 mi

Schools

Newlon Elementary School
Grades PK-5
Public
5
Out of 10
Kepner Beacon Middle School
Grades 6-8
Public
4
Out of 10
Strive Prep - Westwood Campus
Grades 6-8
Public
7
Out of 10
West High School
Grades 9-12
Public
3
Out of 10
Savio House
Grades 6-12
Private
NR
Out of 10
Presentation Of Our Lady School
Grades PK-8
Private
NR
Out of 10

Ratings

Walkability

Fairly friendly

Walkability

40/ 100

Transit

Somewhat friendly

Transit

30/ 100

Bikeability

Moderately friendly

Bikeability

60/ 100

Scores provided by Local Logic

Sound

Busy

Sound

66/ 100

TrafficBusy
AirportCalm
BusinessCalm

Data provided by HowLoud®

Protect yourself from scams.  Learn More