
Data provided by TravelTime

Last Updated:
8.5 miles to MSU Denver
Floor Plan Models and Units
Number of BedroomsNumber of BathroomsRent RangeSquare FootageName of Floor PlanUnit NumberAvailabilityNewly AddedView More Details
Beds Baths Rent Sq. Ft. Availability
5 Bathrooms
$4,950
Plus Fees
3,256 Available Now

New

Available Now $4,950
Plus Fees
3,256Sq. Ft.
* Price shown is total price based on community-supplied monthly required fees. Excludes user-selected optional fees and variable or usage-based fees and required charges due at or prior to move-in or at move-out. View Fees and Policies for details. Price, availability, fees, and any applicable rent special are subject to change without notice. * Square footage definitions vary. Displayed square footage is approximate.

Fees and Policies

The fees listed below are community-provided and may exclude utilities or add-ons. All payments are made directly to the property and are non-refundable unless otherwise specified.

Cats Allowed

  • Fee Not Specified

Dogs Allowed

  • Fee Not Specified

Convenient For

  • Undergraduates
  • Graduate Students
  • Faculty/Staff

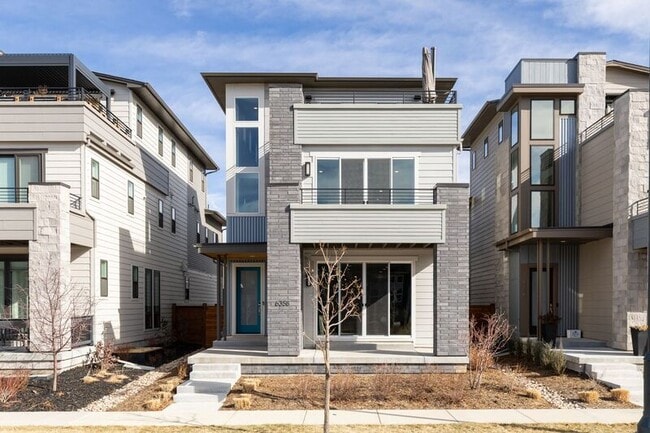
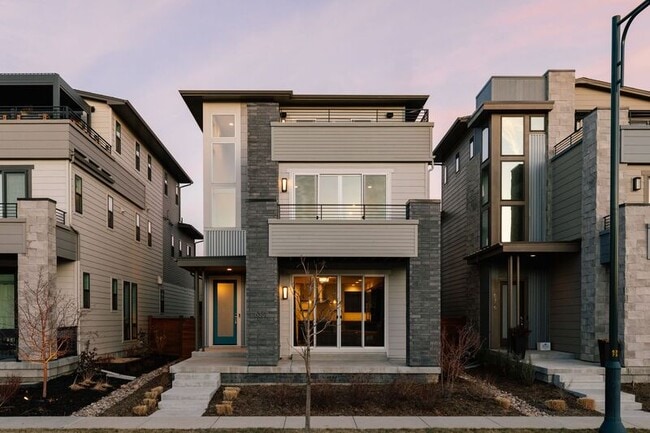
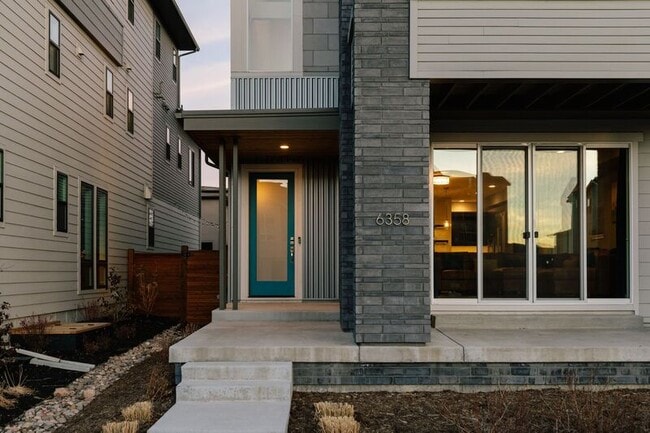
6358 N Elmira Ct

Total monthly price of $4,950 includes base rent, water, sewer, trash, and recycling!

Available for immediate move in. Get ready to fall in love with this striking Infinity Alto home, where sleek modern design meets jaw-dropping panoramic mountain...
views from the west-facing rooftop deck! The open-concept main level lets the kitchen, dining, and living spaces flow together effortlessly. Home chefs will appreciate the upgraded appliance package including a gas range, an oversized center island, bold two-toned cabinetry in black and warm wood tones, and a generous walk-in pantry. The primary bath is a genuine spa-like escape, offering a 5-piece layout with an oversized walk-in shower, soaking tub, dual vanities, and a spacious walk-in closet. Two additional en-suite bedrooms and a well-equipped laundry room with sink and built-in cabinetry round out this level. Keep climbing to the penthouse level, where you'll find a second living area, a built-in wet bar, a fourth bedroom, and a full bath. Slide open the glass door to the show-stopping rooftop deck and take in incredible sunsets along with sweeping views of downtown Denver and the mountains. Between the first-floor patio, two additional decks, and a low-maintenance turf backyard, this home was made for enjoying Colorado's outdoor lifestyle year-round. An optional built-in dog door adds everyday ease for pet owners. Extra upgrades include a smart sprinkler system and a radon mitigation system for added peace of mind. The finished, drywalled two-car garage comes loaded with storage cabinets, slat wall organization, and bike pulleys, while the extended driveway offers room for an additional vehicle. An unfinished basement rounds out the home, offering plenty of room to grow into down the road. Enjoy an unbeatable location close to top-rated schools, parks, trails, pickleball courts, and Central Park's largest pool with waterslide, plus easy access to DIA, Anschutz Medical Campus, and Northfield shopping and dining. (Trader Joe’s, Wayfair and Lifetime Fitness all coming soon!)

Pets allowed, subject to owner approval. Tenant responsible for flat rate utility fee of $100/month which includes water, trash/recycle and sewer. This is a non-smoking home; smoking and vaping are not permitted anywhere in or on the property. Denver Rental License #2026-BFN-0014532.

Legal Rental Pricing and Fee Disclosure

Required Monthly Charges: Total monthly price shown above of $4,950 reflects the Base Rent of $4,850 + the required Flat Rate Monthly Utility Fee of $100. The Flat Rate Utility Fee (Water/Sewer/Trash/Recycling) is calculated using historical averages, number of residents, and yard/irrigation needs.

Potential Additional Monthly Charges: Monthly Pet Fee: Non Refundable Pet Fee covers the associated wear and tear that comes with having pets in a home. Greater of 1.5% of rent or $35. Verified ESAs/service animals are exempt via third-party screening. Other Utilities: Gas and electric bill is not included in the total monthly price above and is paid directly by the tenant to the utility provider.

Additional One-Time Charges: Application Fee: $60 per adult. Pet Deposit: $300, refundable. Security Deposit: 1-2x the monthly rent, varies by application; refundable minus damages beyond normal wear.

Contact

Protect yourself from fraud. Do not send money to anyone you don't know.

Amenities

Unit Features

  • Dishwasher
  • Patio, Balcony, Porch or Deck
  • Refrigerator

Shopping Centers

Shops at Beeler Park Walk: 26 min Distance: 1.4 mi
Shops at Northfield Commons Walk: 40 min Distance: 2.1 mi
The Shops at Conversatory Green Walk: 47 min Distance: 2.5 mi

Transit / Subway

Peoria Station Track 2 Drive: 10 min Distance: 4.1 mi
Peoria Station Track 1 Drive: 10 min Distance: 4.1 mi
Peoria Station Drive: 11 min Distance: 4.2 mi
Central Park Station Track 1 Drive: 12 min Distance: 4.5 mi
Central Park Station Track 2 Drive: 12 min Distance: 4.5 mi
Commerce City - 72Nd Station Track 1 Drive: 14 min Distance: 5.5 mi
Fitzsimons Station Drive: 13 min Distance: 5.8 mi
Colfax Station Drive: 14 min Distance: 7.3 mi
13Th Ave Station Drive: 17 min Distance: 8.0 mi
30Th-Downing Drive: 19 min Distance: 8.6 mi

Airports

Denver International Drive: 25 min Distance: 15.0 mi

Colleges and Universities Nearby

Comm. Coll. of Aurora at Lowry Drive: 18 min Distance: 6.8 mi
University of Colorado Denver Drive: 16 min Distance: 8.0 mi
Community College of Aurora Drive: 18 min Distance: 9.7 mi

Parks and Recreation

Rocky Mountain Arsenal National Wildlife Refuge Walk: 20 min Distance: 1.1 mi
Bluff Lake Nature Center Drive: 11 min Distance: 4.6 mi
Sand Creek Regional Greenway Drive: 12 min Distance: 5.3 mi
City of Axum Park Drive: 15 min Distance: 6.9 mi
Morrison Nature Center Drive: 15 min Distance: 7.1 mi

Schools

Inspire Elementary
Grades PK-5
Public
7
Out of 10
Willow Elementary
Grades PK-5
Public
7
Out of 10
Denver Green School Northfield
Grades 6-8
Public
9
Out of 10
DSST: Conservatory Green Middle School
Grades 6-8
Public
4
Out of 10
Change Christian Academy
Grades K-12
Private
NR
Out of 10
St Andrew Lutheran School
Grades PK-5
Private
NR
Out of 10

Ratings

Walkability

Somewhat friendly

Walkability

20/ 100

Bikeability

Moderately friendly

Bikeability

60/ 100

Scores provided by Local Logic

Sound

Active

Sound

75/ 100

TrafficBusy
AirportCalm
BusinessCalm

Data provided by HowLoud®

Protect yourself from scams.  Learn More