Data provided by TravelTime

Last Updated:
23.2 miles to MSU Denver
Floor Plan Models and Units
Number of BedroomsNumber of BathroomsRent RangeSquare FootageName of Floor PlanUnit NumberAvailabilityNewly AddedView More Details
Beds Baths Rent Sq. Ft. Availability
3 Bathrooms

Total Monthly Price

$3,500
12 Month Lease
1,654 Available Now

New

Available Now
Total Monthly Price
$3,500
12 Month Lease
1,654Sq. Ft.
* Price shown is total price based on community-supplied monthly required fees. Excludes user-selected optional fees and variable or usage-based fees and required charges due at or prior to move-in or at move-out. View Fees and Policies for details. Price, availability, fees, and any applicable rent special are subject to change without notice. * Square footage definitions vary. Displayed square footage is approximate.

Fees and Policies

The fees listed below are community-provided and may exclude utilities or add-ons. All payments are made directly to the property and are non-refundable unless otherwise specified.

  • Garage Attached
  • Garage

Convenient For

  • Undergraduates
  • Graduate Students
  • Faculty/Staff

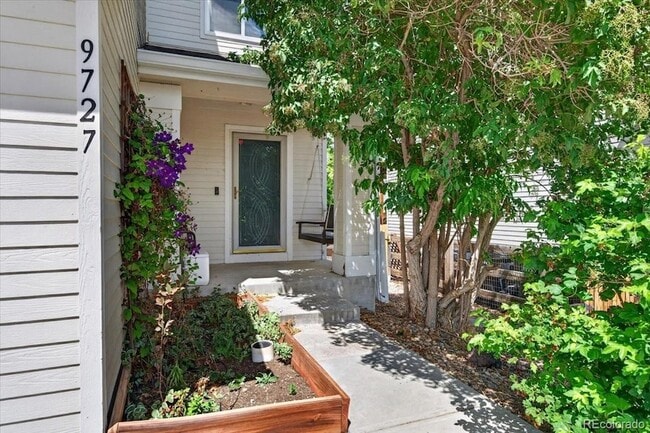
9727 Marmot Ridge Circle Unit

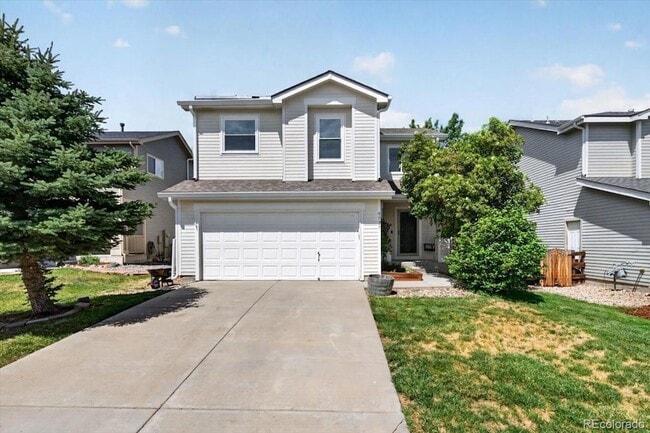
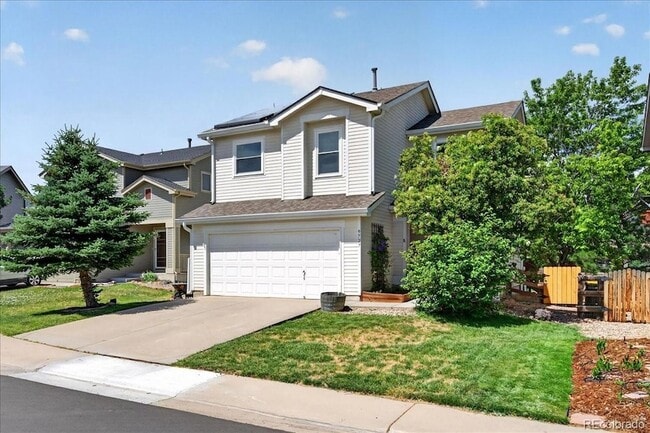
Roxborough Village Home with Mountain Views, 2-Car Garage & Modern Updates This is Roxborough Village living at its best a well-appointed 3-bedroom, 2.5-bathroom single-family home tucked into one of Littleton's most scenic and sought-after... communities, where sweeping mountain views are part of everyday life. Inside, you'll find an open floor plan with updated flooring that creates a bright, connected living space perfect for both relaxing and entertaining. The kitchen comes fully equipped with a refrigerator, stove, and dishwasher, and a washer and dryer are included making move-in as seamless as possible. A bonus garage refrigerator adds extra convenience for everyday living. Step outside to your private deck and take in unobstructed mountain views the kind of backdrop that makes coming home feel like a retreat. Whether you're enjoying morning coffee or winding down at sunset, this outdoor space delivers.
The two-car attached garage provides secure, covered parking plus additional storage, a rare and valuable feature in any neighborhood. Roxborough Village offers a tranquil, nature-connected lifestyle with easy access to Roxborough State Park, scenic trails, and the natural beauty of the Front Range all while remaining conveniently close to shopping, dining, and major corridors into Denver and the Tech Center. Pets are negotiable with owner approval. Restrictions apply. Rodents, birds, and reptiles are not permitted. Call today before it's gone this one won't last long! 3 Bed | 2.5 Bath | 2-Car Garage | Washer/Dryer Incl. | Deck w/ Mountain Views | Dogs & Cats OK

Lease Terms

  • 12 month lease

Contact

Baron Enterprises Inc
Laura Baron
Protect yourself from fraud. Do not send money to anyone you don't know.

Amenities

Unit Features

  • Heat - Central
  • Heat - Floor/Wall
  • Heating
  • Kitchen
  • Refrigerator

Shopping Centers

Roxborough Marketplace Walk: 30 min Distance: 1.6 mi
8555 S Wadsworth Blvd Drive: 17 min Distance: 9.1 mi
Wildcat Shopping Center Drive: 18 min Distance: 10.0 mi

Parks and Recreation

Thorne Nature Experience-Kassler Center Walk: 31 min Distance: 1.6 mi
Roxborough State Park Walk: 84 min Distance: 4.4 mi
Chatfield State Park Drive: 17 min Distance: 7.0 mi
Audubon Center at Chatfield State Park Drive: 13 min Distance: 7.1 mi
Denver Botanic Gardens at Chatfield Drive: 13 min Distance: 7.4 mi

Schools

Roxborough Intermediate
Grades K-5
Public
7
Out of 10
Roxborough Elementary School
Grades PK-5
Public
NR
Out of 10
Ranch View Middle School
Grades 6-8
Public
6
Out of 10
Thunderridge High School
Grades 9-12
Public
9
Out of 10
Arma Dei Academy
Grades PK-8
Private
NR
Out of 10
Hope Christian Academy
Grades K-12
Private
NR
Out of 10

Ratings

Walkability

Not friendly

Walkability

10/ 100

Bikeability

Fairly friendly

Bikeability

50/ 100

Scores provided by Local Logic

Sound

Calm

Sound

83/ 100

TrafficActive
AirportCalm
BusinessCalm

Data provided by HowLoud®

About the Listing Agent

Primary Contact Photo

Laura Baron

LISTING AGENT

Baron Enterprises Inc

My name is Laura Baron and I lead the team at All County Denver Metro. I am a broker, Property Manager, and REALTOR. I am apart of NAR, DMAR, CAR, & NARPM. I help owners find their best solution for "asset management". Together, we explore whether it is the best option for your to rent your property, list it as a vacation rental, fix & flip for re-renting, or simply put your home on the market. Life happens and we want to help you make the right decision. When we represent Selling/Buying Clients. We have the same marketing platform and selling skills as any large brokerage firm. We also love to work with other REALTORS and always hand them their listing back to them after property management is over and do not compete with their listing. Our niche is completely different than the typical firm. We can help a seasoned or new investor buy a rental. I am HUD certified and can also bid for you. - Homes have been my innate passion and we would love to help you in anyway we can!

Protect yourself from scams.  Learn More