* Price shown is total price based on community-supplied monthly required fees. Excludes user-selected optional fees and variable or usage-based fees and required charges due at or prior to move-in or at move-out. View Fees and Policies for details. Price, availability, fees, and any applicable rent special are subject to change without notice. * Square footage definitions vary. Displayed square footage is approximate.
Convenient For
Undergraduates
Graduate Students
Faculty/Staff
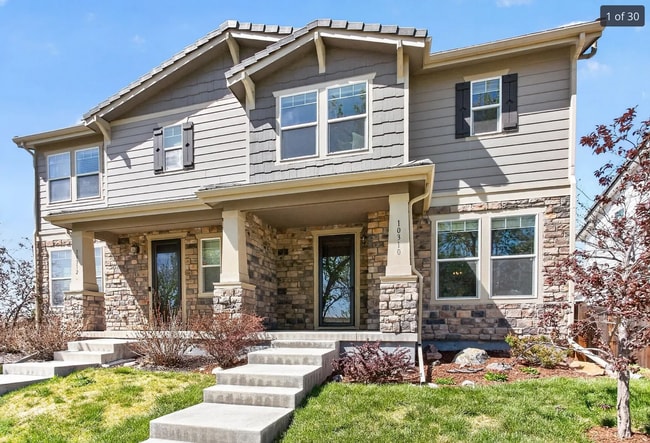
10310 Tall Oaks Circle
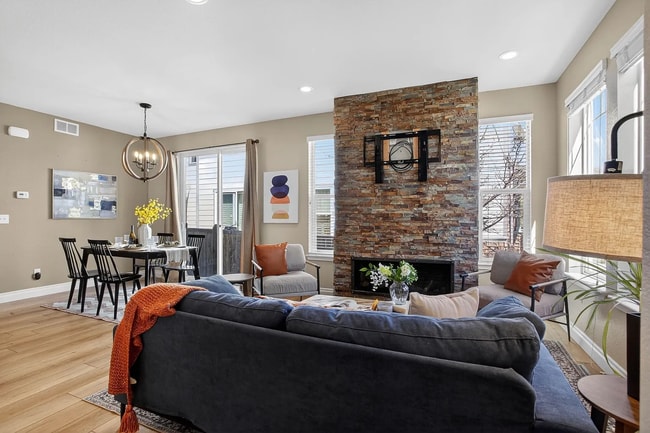
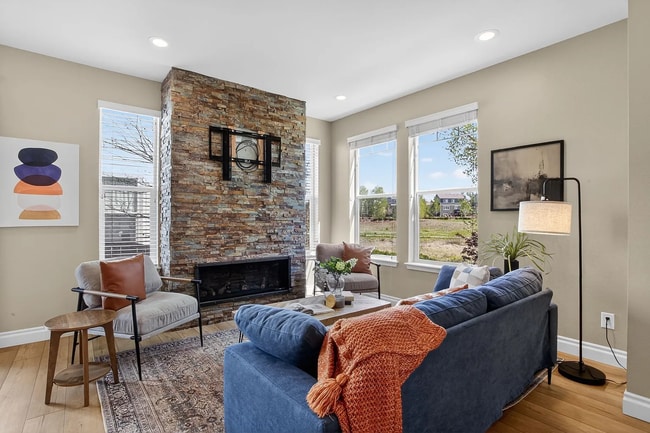
Experience comfortable Colorado living in this beautifully maintained Meridian Village home featuring peaceful open-space views, a finished basement suite, spacious loft, and thoughtfully designed living spaces that adapt to today's lifestyle.... Offering 3 bedrooms, 4 bathrooms, and 2,160 square feet of finished living space, this home provides the perfect combination of comfort, privacy, and functionality. Home Highlights Beautiful open-space views directly in front of the home Finished basement suite with private bedroom, full bathroom, and separate living area Spacious loft ideal for a home office, study area, reading space, or additional living area Two-car attached garage with epoxy flooring Meridian Village community pool access Central air conditioning Full-size washer and dryer included Main Level The inviting open-concept main level is filled with natural light and connects the living room, dining area, and kitchen to create a comfortable setting for everyday living and entertaining. The living room features a stunning floor-to-ceiling stacked stone fireplace, creating a warm and inviting centerpiece for relaxing evenings and gatherings. The kitchen offers: Granite countertops Spacious cabinetry Ample workspace for cooking and entertaining A dedicated mud room with built-in seating and storage provides the perfect place for coats, shoes, backpacks, and everyday essentials. Upper Level The spacious primary suite offers a peaceful retreat with serene open-space views and a cozy window seat perfect for morning coffee, reading, or relaxing after a long day. The primary suite includes: Private bathroom with dual vanities and granite countertops Walk-in closet with custom organization system The secondary bedroom includes a custom closet organization system and provides flexibility for guests, family members, or a private office. The upper level also features: Spacious loft area Second-floor laundry room Full-size washer and dryer included Finished Basement Suite The finished basement adds valuable additional living space with a private bedroom, full bathroom, and separate living area. This flexible space offers endless possibilities to fit your lifestyle and needs, whether used as a private retreat, guest space, additional workspace, entertainment area, or a place for personal hobbies. The basement bathroom includes a warming towel rack for added comfort and convenience. Outdoor Living Enjoy the privacy and peaceful setting of open space directly in front of the home. The cozy side patio provides a great outdoor area for morning coffee, evening relaxation, outdoor dining, or casual BBQs with family and friends. Prime Parker Location Located in the desirable Meridian Village community, this home offers convenient access to shopping, dining, recreation, and major employment centers. Nearby conveniences include: Minutes from I-25 and E-470 Convenient to the Denver Tech Center Close to Lone Tree and Sky Ridge Medical Center Less than 15 minutes to Park Meadows Mall Nearby restaurants, grocery stores, parks, trails, and recreation Rental Details Monthly Rent: $3,195 Available: July 24 Lease Term: Minimum one-year lease Included: Trash service Snow removal Meridian Village community pool access Application Requirements: Credit, background, and eviction screening required Good credit history required $65 screening fee per adult applicant Verifiable income required Applicants must provide pay stubs covering the two (2) most recent months of employment, or equivalent proof of income acceptable to the landlord Security Deposit: Equivalent to one month's rent ($3,195) Renters Insurance: Required prior to move-in and must remain active throughout the lease term No smoking Pets negotiable Interested applicants: Please contact the landlord directly to request a rental application and schedule a private showing. 1 year minimum lease
Contact
Protect yourself from fraud. Do not send money to anyone you don't know.