* Price shown is total price based on community-supplied monthly required fees. Excludes user-selected optional fees and variable or usage-based fees and required charges due at or prior to move-in or at move-out. View Fees and Policies for details. Price, availability, fees, and any applicable rent special are subject to change without notice. * Square footage definitions vary. Displayed square footage is approximate.
Fees and Policies
The fees listed below are community-provided and may exclude utilities or add-ons. All payments are made directly to the property and are non-refundable unless otherwise specified.
Dogs Allowed
Fee Not Specified
Convenient For
Undergraduates
Graduate Students
Faculty/Staff
10334 E 29th Dr
Total monthly price of $2,495 includes base rent of $2,405 plus $90 flat rate utility fee for tenant’s water, sewer, trash, and recycling!
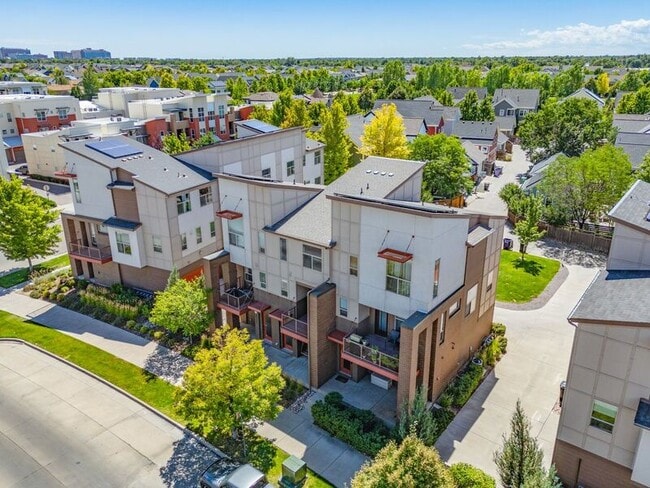
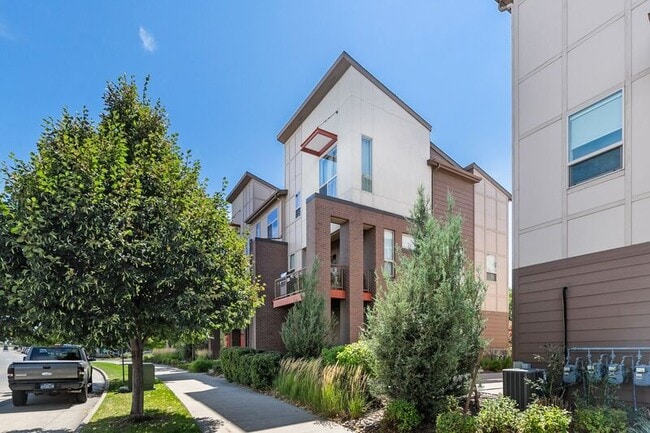
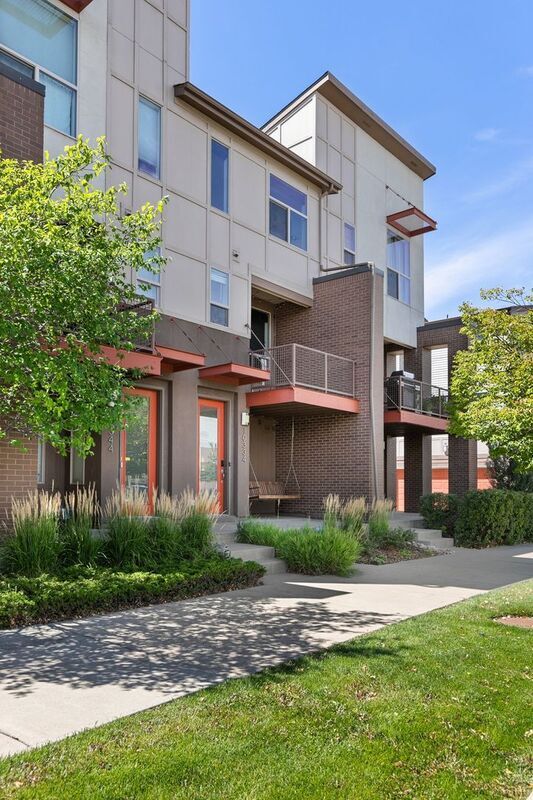
Welcome home to this fantastic 2 bedroom, 1.5 bath modern townhome with a 1-car garage and a main-level... balcony, all located steps from the vibrant dining and shopping options at The Shops at Eastbridge! Offing a quick 5 minute commute to Anschutz Medical Complex, this freshly painted home welcomes you in and upstairs to the open-concept main level featuring 10 ft high ceilings and warm wood floors. The kitchen provides an abundance of stylish blue cabinetry, quartz counters, stainless steel appliances, and a white subway tile backsplash. Adjacent to the kitchen, the dining area flows into the spacious living room which provides access to the deck-style balcony where you can enjoy winding down for the day. A conveniently-located half bath is also located on this level. Head upstairs to find the primary bedroom with soaring ceilings and a large walk-in closet. A full bath with a quartz counter vanity and a tub/shower combo, separates the primary and an additional bedroom to complete the level. The lower level includes a covered front porch patio, an inviting foyer, a laundry closet and a garage, completing this gorgeous home. Enjoy fun summers by the F-15 Pool and the scenic trails at Bluff Lake Nature Center! Commuting is a breeze with the A-line Light Rail nearby, connecting you quickly to Downtown or DIA! Dogs allowed with pet screening and pet fees.
Tenant responsible for flat rate utility fee which includes water, trash/recycle and sewer. This is a non-smoking home; smoking and vaping are not permitted anywhere in or on the property. Denver Rental Lic # 2025-BFN-0001939.
*Legal Rental Pricing and Fee Disclosure* Required Monthly Charges: Total monthly price shown above of $2,495 reflects the Base Rent of $2,405 + the required Flat Rate Monthly Utility Fee of $90. The Flat Rate Utility Fee (Water/Sewer/Trash/Recycling) is calculated using historical averages, number of residents, and yard/irrigation needs.
Potential Additional Monthly Charges: Monthly Pet Fee: Non Refundable Pet Fee covers the associated wear and tear that comes with having pets in a home. Greater of 1.5% of rent or $35. Verified ESAs/service animals are exempt via third-party screening. Other Utilities: Gas and electric bill is not included in the total monthly price above and is paid directly by the tenant to the utility provider.
Additional One-Time Charges: Application Fee: $60 per adult Pet Deposit: $300, refundable. Security Deposit: 1-2x the monthly rent, varies by application; refundable minus damages beyond normal wear.
Contact
Protect yourself from fraud. Do not send money to anyone you don't know.