Data provided by TravelTime

Last Updated:
13.2 miles to MSU Denver
Floor Plan Models and Units
Number of BedroomsNumber of BathroomsRent RangeSquare FootageName of Floor PlanUnit NumberAvailabilityNewly AddedView More Details
Beds Baths Rent Sq. Ft. Availability
3 Bathrooms
$3,300
Plus Fees
2,724 Available Now
Available Now $3,300
Plus Fees
2,724Sq. Ft.
* Price shown is total price based on community-supplied monthly required fees. Excludes user-selected optional fees and variable or usage-based fees and required charges due at or prior to move-in or at move-out. View Fees and Policies for details. Price, availability, fees, and any applicable rent special are subject to change without notice. * Square footage definitions vary. Displayed square footage is approximate.

Fees and Policies

The fees listed below are community-provided and may exclude utilities or add-ons. All payments are made directly to the property and are non-refundable unless otherwise specified.

One-Time Basics

Due at Move-In

  • Security Deposit - Refundable
    $3,300

Convenient For

  • Undergraduates
  • Graduate Students
  • Faculty/Staff

Apartment Description

Property Id: 2827294
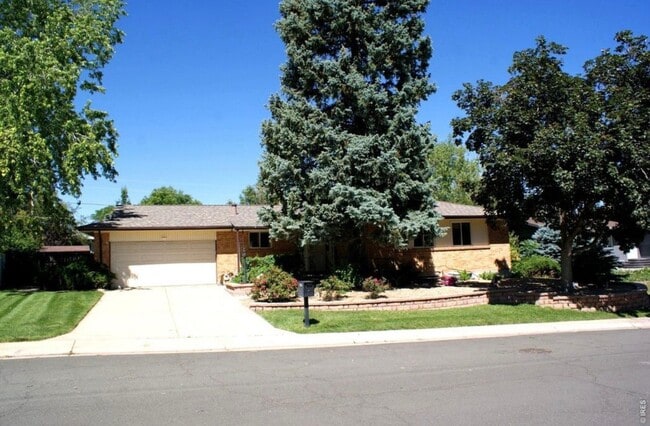
Welcome home to this beautifully maintained, move-in ready brick ranch in a desirable North Metro location, conveniently located across from Sperry Park. The home features a spacious, finished basement, 2-car garage, and a...
park-like yard with mature trees and plenty of outdoor living space.
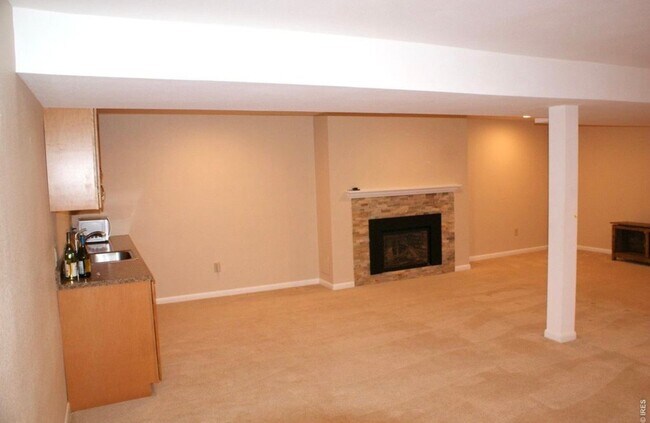
Inside, the remodeled kitchen offers granite countertops, ample storage, and stainless steel appliances. Updated bathrooms and windows add to the home's comfort and appeal. The main level includes 3 bedrooms, including a primary suite with a private bath. The finished basement provides a 4th bedroom, den, family room, wet bar, gas fireplace, and additional flexible living space.
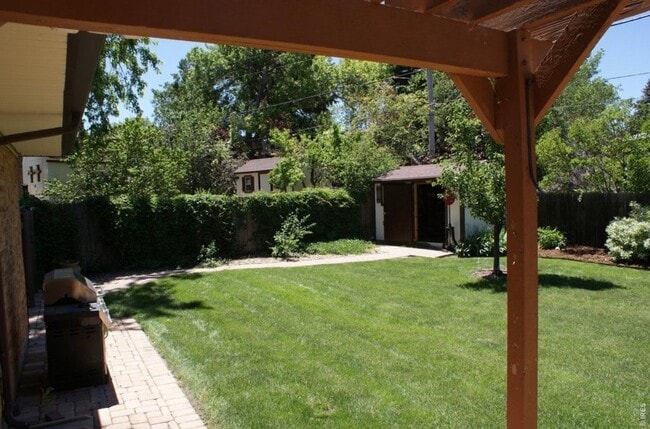
Outdoor features include a welcoming front porch, large covered patio, fenced yard, storage shed, sprinkler system, and a charming water feature perfect for relaxing or entertaining.

Contact

TurboTenant
Quyen Nguyen
Protect yourself from fraud. Do not send money to anyone you don't know.

Amenities

Unit Features

  • Dishwasher
  • Fireplace
  • Garbage Disposal
  • Hardwood Floors

Laundry

  • Washer/Dryer in Unit

Shopping Centers

Hillcrest Plaza Walk: 13 min Distance: 0.7 mi
Federal Plaza East Walk: 17 min Distance: 0.9 mi
Huron Center Walk: 19 min Distance: 1.0 mi

Transit / Subway

Northglenn - 112Th Station Track 1 Drive: 11 min Distance: 4.3 mi
Thornton Crossroads - 104Th Station Track 1 Drive: 10 min Distance: 4.3 mi
Northglenn - 112Th Station Track 2 Drive: 11 min Distance: 4.4 mi
Eastlake - 124Th Station Track 2 Drive: 12 min Distance: 5.9 mi
Original Thornton - 88Th Station Track 1 Drive: 14 min Distance: 6.3 mi

Airports

Denver International Drive: 39 min Distance: 23.1 mi

Colleges and Universities Nearby

Front Range C.C., Westminster Walk: 45 min Distance: 2.3 mi
Regis University Drive: 17 min Distance: 8.0 mi

Parks and Recreation

Butterfly Pavilion Walk: 68 min Distance: 3.6 mi
Two Ponds National Wildlife Refuge Drive: 16 min Distance: 8.6 mi
Majestic View Nature Center Drive: 20 min Distance: 10.0 mi

Schools

Silver Hills Middle School
Grades 6-8
Public
5
Out of 10
Northglenn High School
Grades 9-12
Public
4
Out of 10
Westview Elementary School
Grades PK-5
Public
5
Out of 10
Gethsemane Lutheran School
Grades PK-8
Private
NR
Out of 10
Flatiron's Academy
Grades K-12
Private
NR
Out of 10

Ratings

Walkability

Fairly friendly

Walkability

40/ 100

Transit

Somewhat friendly

Transit

20/ 100

Bikeability

Moderately friendly

Bikeability

60/ 100

Scores provided by Local Logic

Sound

Active

Sound

78/ 100

TrafficBusy
AirportCalm
BusinessCalm

Data provided by HowLoud®

Protect yourself from scams.  Learn More