
Data provided by TravelTime

Last Updated:
7.7 miles to MSU Denver
Floor Plan Models and Units
Number of BedroomsNumber of BathroomsRent RangeSquare FootageName of Floor PlanUnit NumberAvailabilityNewly AddedView More Details
Beds Baths Rent Sq. Ft. Availability
2.5 Bathrooms
$3,300
Plus Fees
12 Month Lease
2,398 Available Now

New

Available Now $3,300
Plus Fees
12 Month Lease
2,398Sq. Ft.
* Price shown is total price based on community-supplied monthly required fees. Excludes user-selected optional fees and variable or usage-based fees and required charges due at or prior to move-in or at move-out. View Fees and Policies for details. Price, availability, fees, and any applicable rent special are subject to change without notice. * Square footage definitions vary. Displayed square footage is approximate.

Fees and Policies

The fees listed below are community-provided and may exclude utilities or add-ons. All payments are made directly to the property and are non-refundable unless otherwise specified.

One-Time Basics

Due at Move-In

  • Security Deposit - Refundable
    $3,300

Convenient For

  • Undergraduates
  • Graduate Students
  • Faculty/Staff

10771 28th Place

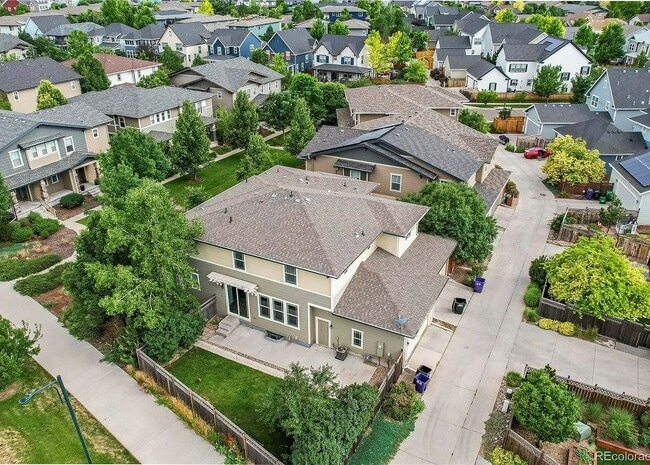
Beautifully maintained home is ideally located directly across from Bluff Lake and sits on a rare oversized corner lot with one of the largest yards in the neighborhood. Filled with natural light and offering an open, functional layout, this home is... perfect for both everyday living and entertaining.

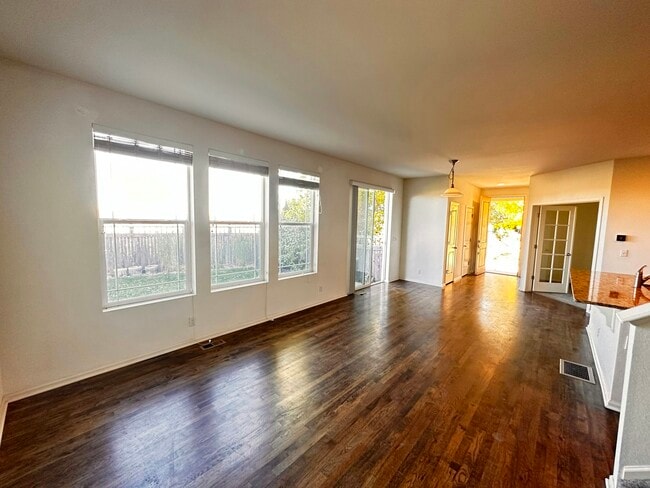
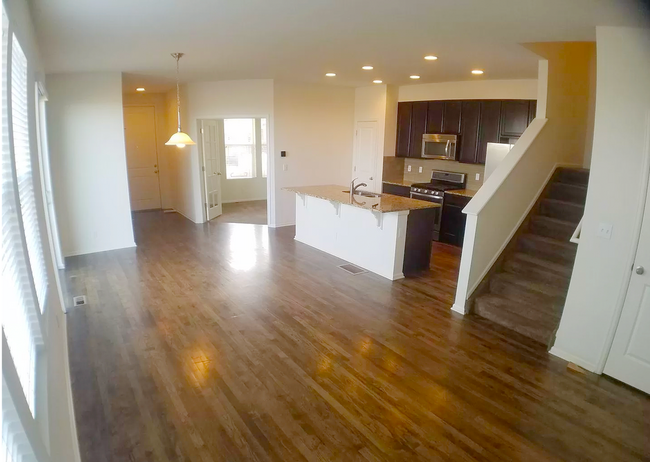
Fresh interior paint and rich hardwood floors enhance the main level, where the spacious living and dining areas flow seamlessly into the upgraded kitchen featuring granite countertops, stainless steel appliances, a gas range, subway tile backsplash, a large center island, a walk-in pantry, and expanded cabinetry for exceptional storage.

French doors open to a dedicated main floor office overlooking the front courtyard, creating the perfect space to work from home or enjoy a quiet retreat. Outside, the private deck and expansive fenced backyard provide plenty of room for outdoor dining, relaxing, gardening, or play.

Upstairs, the spacious primary suite features two closets and a well-appointed ensuite bath with dual vanities. Two additional bedrooms, an upstairs laundry room, and generous linen storage add to the home’s thoughtful and functional design.

The unfinished basement provides endless possibilities for future expansion, whether you envision a recreation room, home gym, guest suite, or additional living space, while still leaving plenty of room for storage.

Additional highlights include an attached two-car garage, ample street parking for guests, and an exceptional location just minutes from Bluff Lake Nature Center, Eastbridge Town Center, Stanley Marketplace, Light Rail, parks, trails, and major commuter routes. Combining a highly desirable floor plan, an oversized homesite, and a premier location, this is a wonderful opportunity to enjoy everything Central Park has to offer.

Applicant has the right to provided a Portable Tenant Screening Report (PTSR) that is not more than 30 days old, as defined in 38-12-902(2.5), Colorado Revised Statutes; and 2) if Applicant provides a PTSR, Landlord is prohibited from charging Applicant a rental application fee.

We adhere to the U.S. Policy for the Achievement of Equal Housing Opportunity and do not discriminate against any person(s) in the activities associated with obtaining housing because of Race, Color, Religion, Sex, Handicap, Familial Status, or National Origin.

The lease agreement outlines applicable pet rent ($35 per pet) and refundable pet deposit ($300 per pet). Service and assistance animals are exempt from any restrictions or pet fees with proper documentation.

Lease Terms

  • 12 month lease

Contact

Protect yourself from fraud. Do not send money to anyone you don't know.

Amenities

Unit Features

  • Air Conditioning
  • Dishwasher
  • Garbage Disposal
  • Garden/Yard

Laundry

  • Washer/Dryer in Unit

Shopping Centers

Eastbridge Town Center Walk: 3 min Distance: 0.2 mi
EastBridge Town Center Walk: 4 min Distance: 0.2 mi
9677-9697 E Montview Blvd Walk: 26 min Distance: 1.4 mi

Transit / Subway

Fitzsimons Station Walk: 24 min Distance: 1.3 mi
Peoria Station Walk: 31 min Distance: 1.6 mi
Peoria Station Track 2 Walk: 31 min Distance: 1.6 mi
Peoria Station Track 1 Walk: 32 min Distance: 1.7 mi
Central Park Station Track 1 Walk: 38 min Distance: 2.0 mi
Central Park Station Track 2 Walk: 39 min Distance: 2.0 mi
Colfax Station Walk: 53 min Distance: 2.8 mi
13Th Ave Station Walk: 62 min Distance: 3.2 mi
2Nd & Abilene Station Drive: 9 min Distance: 4.8 mi
40Th Ave & Airport Blvd - Gateway Park Station Track 1 Drive: 12 min Distance: 6.3 mi

Airports

Denver International Drive: 22 min Distance: 16.9 mi

Colleges and Universities Nearby

University of Colorado Denver Walk: 40 min Distance: 2.1 mi
Comm. Coll. of Aurora at Lowry Walk: 55 min Distance: 2.9 mi
Community College of Aurora Drive: 11 min Distance: 5.6 mi

Parks and Recreation

Bluff Lake Nature Center Walk: 5 min Distance: 0.3 mi
Sand Creek Regional Greenway Walk: 21 min Distance: 1.1 mi
Rocky Mountain Arsenal National Wildlife Refuge Walk: 61 min Distance: 3.2 mi
Del Mar Park Walk: 57 min Distance: 3.0 mi
Morrison Nature Center Drive: 10 min Distance: 5.5 mi

Schools

Northfield High School
Grades 9-12
Public
9
Out of 10
Isabella Bird Community School
Grades PK-5
Public
7
Out of 10
New Legacy Charter School
Grades 9-12
Public
NR
Out of 10
Hope Lutheran School
Grades PK-8
Private
NR
Out of 10
Cedar Wood Christian Academy
Grades K-12
Private
NR
Out of 10
Westerly Creek Elementary School
Grades PK-5
Public
10
Out of 10
DSST: Montview Middle School
Grades 6-8
Public
4
Out of 10
Immersion Ministries
Grades 5-12
Private
NR
Out of 10
DSST: Conservatory Green Middle School
Grades 6-8
Public
4
Out of 10

Ratings

Walkability

Moderately friendly

Walkability

60/ 100

Transit

Fairly friendly

Transit

40/ 100

Bikeability

Very friendly

Bikeability

80/ 100

Scores provided by Local Logic

Sound

Active

Sound

71/ 100

TrafficBusy
AirportCalm
BusinessCalm

Data provided by HowLoud®

Protect yourself from scams.  Learn More