* Price shown is total price based on community-supplied monthly required fees. Excludes user-selected optional fees and variable or usage-based fees and required charges due at or prior to move-in or at move-out. View Fees and Policies for details. Price, availability, fees, and any applicable rent special are subject to change without notice. * Square footage definitions vary. Displayed square footage is approximate.
Fees and Policies
The fees listed below are community-provided and may exclude utilities or add-ons. All payments are made directly to the property and are non-refundable unless otherwise specified.
One-Time Basics
Due at Move-In
Security Deposit - Refundable
$3,099
Cats
Cats Allowed
Dogs
Dogs Allowed
Convenient For
Undergraduates
Graduate Students
Faculty/Staff
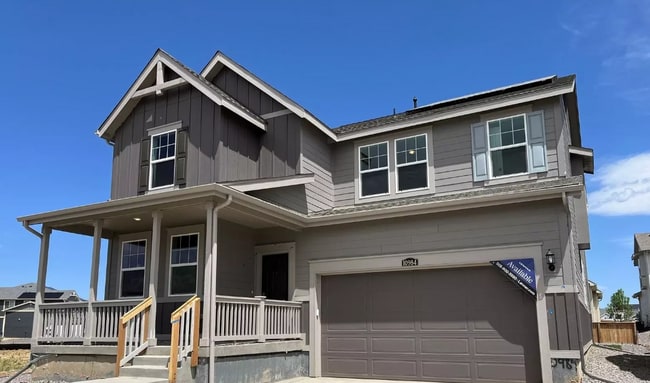
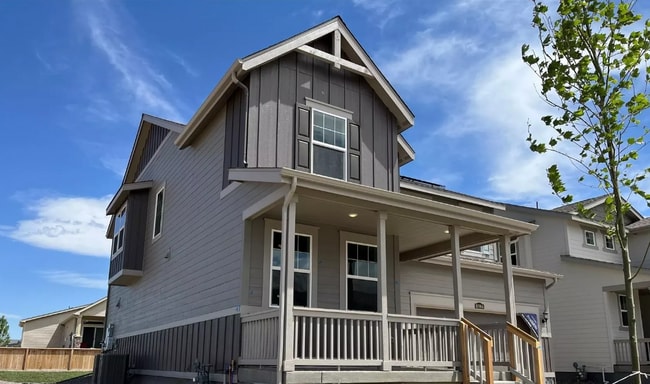
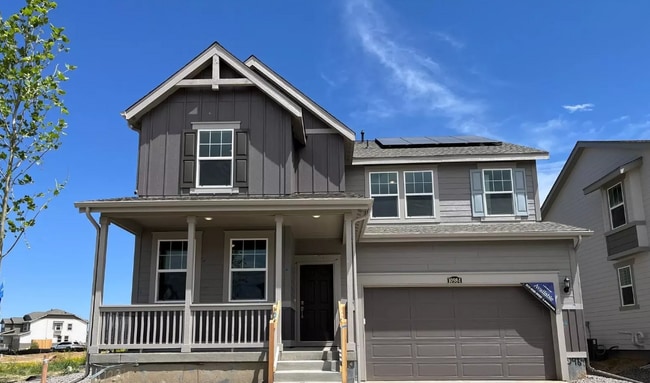
10984 Nucla Court
**Available fro rent from Sep 1, 2026**
Welcome to this stunning 4-bedroom, 3-bathroom house located at 10984 Nucla Ct in Commerce City, CO. Boasting 2758.0 sqft of living space, this newly built home offers modern amenities and stylish finishes... throughout.
As you step inside, you'll be greeted by an open floor plan that seamlessly connects the living room, dining area, and kitchen. The kitchen features sleek appliances, ample cabinet space, and a center island perfect for meal prep or casual dining.
The spacious bedrooms offer plenty of room for relaxation and privacy, while the bathrooms are elegantly designed with contemporary fixtures and finishes.
Outside, you'll find a well-maintained yard and a patio area ideal for outdoor entertaining or simply enjoying the beautiful Colorado weather.
This property is available for a 12-month lease starting on Sep 1, 2026, providing you with the opportunity to make this house your home for the foreseeable future.
Don't miss out on the chance to lease this beautiful home in a desirable location. Contact us today to schedule a showing and make this property yours!
* Length of lease:12 months minimum * Tenants pay for all utilities. * Trash and Recycle dues are paid by Landlord. * Pet is allowed. $35 monthly rent/pet & $300 refundable security deposit/pet. * Front/Backyard is maintained by the tenant.
Lease Terms
12 month lease
Contact
Protect yourself from fraud. Do not send money to anyone you don't know.