* Price shown is total price based on community-supplied monthly required fees. Excludes user-selected optional fees and variable or usage-based fees and required charges due at or prior to move-in or at move-out. View Fees and Policies for details. Price, availability, fees, and any applicable rent special are subject to change without notice. * Square footage definitions vary. Displayed square footage is approximate.
Fees and Policies
The fees listed below are community-provided and may exclude utilities or add-ons. All payments are made directly to the property and are non-refundable unless otherwise specified.
One-Time Basics
Due at Move-In
Security Deposit - Refundable
$2,900
Garage
Convenient For
Undergraduates
Graduate Students
Faculty/Staff
11186 Forest Ave (Thornton, CO)
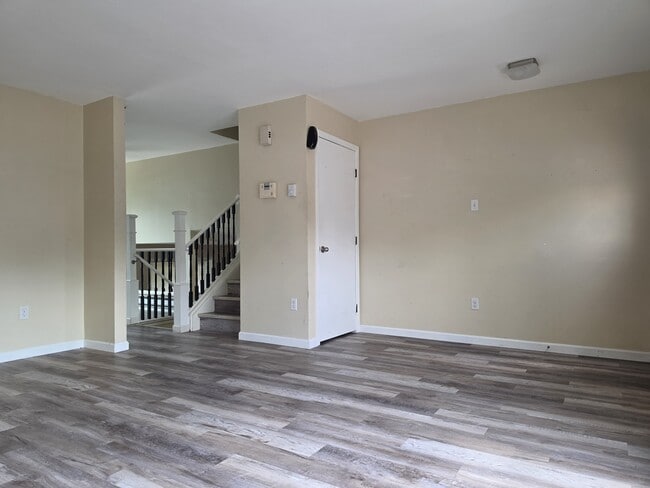
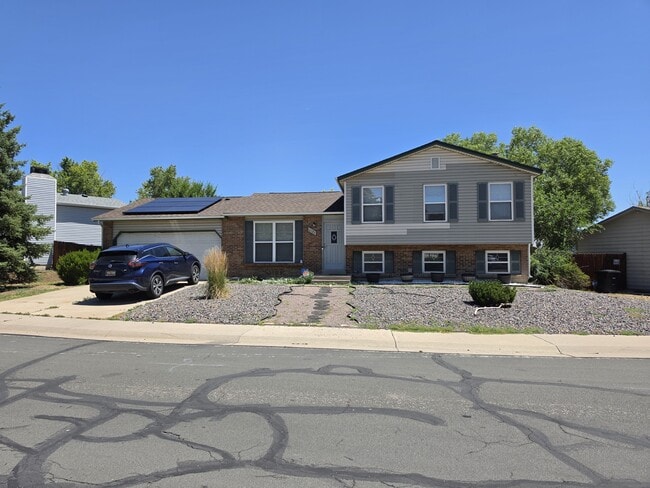
Super charming tri-level house in the Grange Creek neighborhood. A Big family room where you can cozy up to a big fire or relax and read a book or watch your favorite TV shows. The kitchen you can enjoy cooking with your double stove, stained maple... cabinets and stainless-steel appliances. The flooring is vinyl plank. The primary bedroom is big and has a walk-in closet. Also, two other bedrooms have great sunlight. The other bedroom is by the family room, and you could use this as your office/exercise room. Next to it is a bathroom with a separate shower and a full washer and dryer. The backyard is big so you can entertain your family and friends. Furthermore, a roof was installed in 2023 with solar panels added. Plenty of walking trails, shopping and grocery stores in the area. Do not miss out on this beautiful, updated house. Luxe Haven Properties Manages properties throughout the Denver Metro area and fully complies with all Fair Housing Laws. Portable Tenant Screening reports within 30 days are accepted. This house is available August 1, 2026.
$45 for background and credit checks for possible tenants over 18 yrs old $300 for refundable pet deposit $50 set up fee for the portal
Contact
Protect yourself from fraud. Do not send money to anyone you don't know.