* Price shown is total price based on community-supplied monthly required fees. Excludes user-selected optional fees and variable or usage-based fees and required charges due at or prior to move-in or at move-out. View Fees and Policies for details. Price, availability, fees, and any applicable rent special are subject to change without notice. * Square footage definitions vary. Displayed square footage is approximate.
Fees and Policies
The fees listed below are community-provided and may exclude utilities or add-ons. All payments are made directly to the property and are non-refundable unless otherwise specified.
One-Time Move-In Fees
Broker Fee
$0
No Pets Allowed
Parking
Garage
--
Convenient For
Undergraduates
Graduate Students
Faculty/Staff
11575 Decatur Street #D (Westminster, CO)
**Rare Ranch-Style End-Unit Townhome with Attached Garage**
This 3-bedroom, 3-bathroom end-unit townhome at 11575 Decatur Street, Unit D offers approximately 1,320 square feet of comfortable, low-maintenance living space in a distinctive ranch-style... layout.
The main-level primary bedroom includes a private bathroom with a separate shower, oversized soaking tub, double sinks, and a spacious walk-in closet.
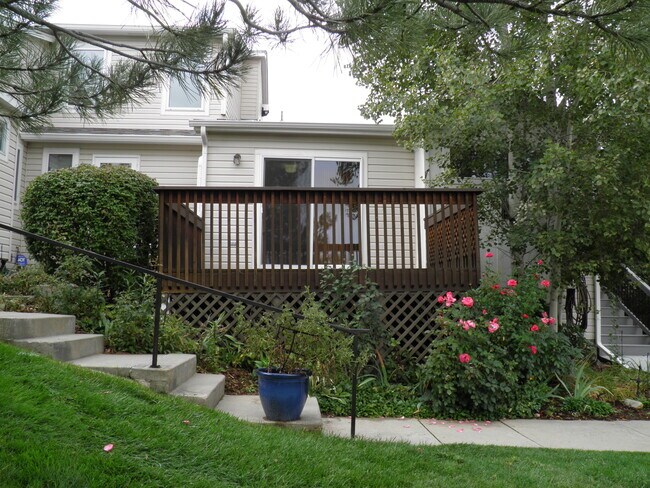
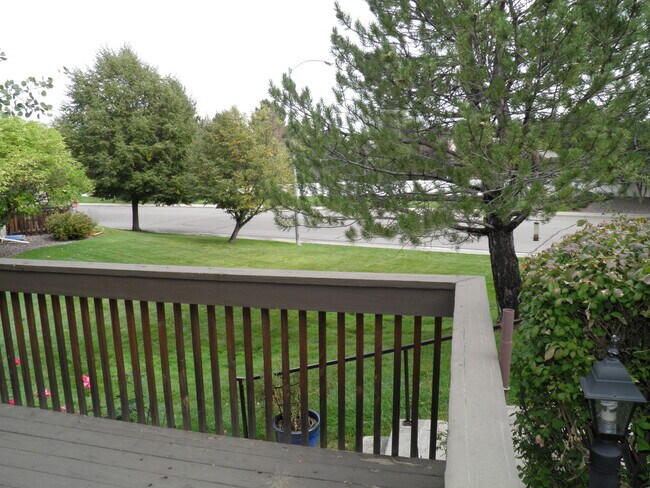
The light-filled family room features a gas-log fireplace and sits adjacent to the dining area. A sliding door provides direct access to a beautiful outdoor deck, creating an inviting extension of the living space for relaxing or entertaining.
The third bedroom is located in the basement and includes its own three-quarter bathroom, providing a private, separate living space that is ideal for a guest room, home office, or additional household member. The remainder of the basement is unfinished and offers ample storage space.
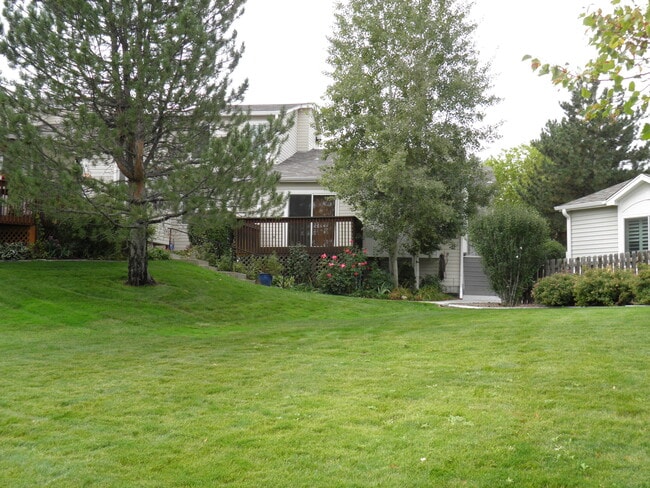
The kitchen connects conveniently with the main living and dining areas, while the additional bedrooms provide comfortable accommodations and useful closet space. Additional features include an in-unit washer and dryer, cable readiness, a one-car attached garage, and convenient access to the well-maintained community grounds and additional parking.
The combination of a ranch-style floor plan, end-unit privacy, main-level primary suite, private basement bedroom and bathroom, gas-log fireplace, outdoor deck, substantial storage, and attached garage makes this a unique rental opportunity and an excellent value in the Westminster market.
**Monthly rent: $2,650.**
Tenant pays additionally for the actual monthly water charge attributable to the residence, as billed through the homeowners association. The water charge varies based on usage and is not included in the advertised rent. No markup or administrative fee is added.
Contact
Protect yourself from fraud. Do not send money to anyone you don't know.