Data provided by TravelTime

Last Updated:
14 miles to MSU Denver
Floor Plan Models and Units
Number of BedroomsNumber of BathroomsRent RangeSquare FootageName of Floor PlanUnit NumberAvailabilityNewly AddedView More Details
Beds Baths Rent Sq. Ft. Availability
2 Bathrooms
$3,300
Plus Fees
2,200 8/14/26

New

8/14/26 $3,300
Plus Fees
2,200Sq. Ft.
* Price shown is total price based on community-supplied monthly required fees. Excludes user-selected optional fees and variable or usage-based fees and required charges due at or prior to move-in or at move-out. View Fees and Policies for details. Price, availability, fees, and any applicable rent special are subject to change without notice. * Square footage definitions vary. Displayed square footage is approximate.

Fees and Policies

The fees listed below are community-provided and may exclude utilities or add-ons. All payments are made directly to the property and are non-refundable unless otherwise specified.

Cats Allowed

  • Fee Not Specified

Dogs Allowed

  • Fee Not Specified

Convenient For

  • Undergraduates
  • Graduate Students
  • Faculty/Staff

1237 Laurenwood Way-

This property is owned and managed by a private individual. Tenant placement and advertising services are provided by licensed Real Estate Agent, Amber Dregalla, operating under Keller Williams Realty Premier.

Beautifully updated 3-bedroom,...
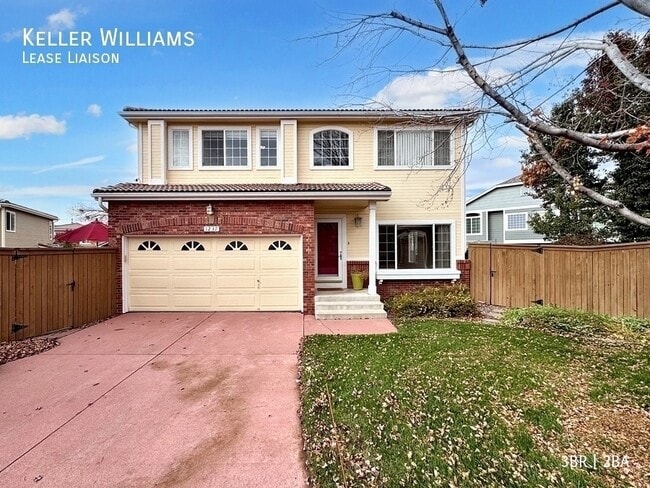
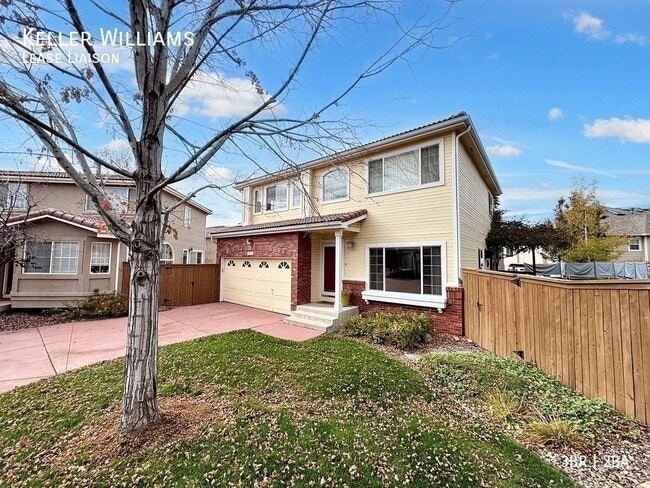
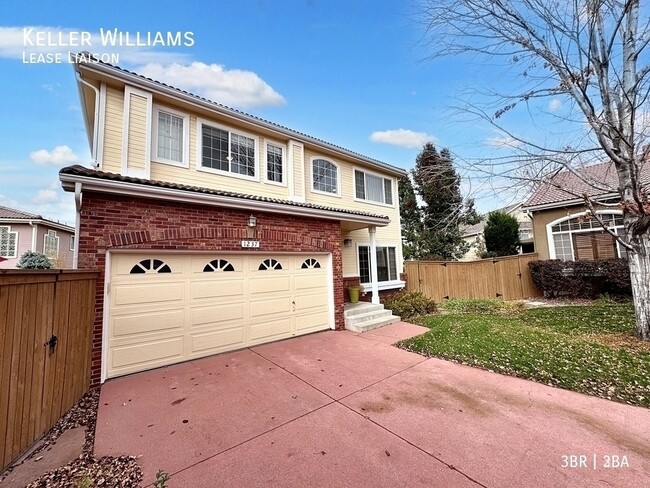
3-bathroom home offering approximately 2,200 square feet of living space across three levels in the heart of Highlands Ranch. This inviting home features a recently remodeled interior with an open, functional floor plan, a spacious kitchen with abundant cabinetry, generous counter space, and a full suite of appliances. The versatile loft provides the perfect space for a home office, media room, or additional living area, while the dual-sided fireplace creates a warm and welcoming atmosphere. Upstairs, the primary suite offers a walk-in closet and a beautifully updated en-suite bathroom with dual vanities and a renovated shower. A washer and dryer are included, and the basement provides valuable additional storage space. Step outside to enjoy the private backyard deck, ideal for relaxing or entertaining. An attached two-car garage adds convenience, and residents enjoy access to Highlands Ranch's exceptional community amenities, including a swimming pool, hot tub, fitness center, parks, and miles of trails. Conveniently located just off Highlands Ranch Parkway with quick access to Highway 85, this home is minutes from shopping, dining, recreation, and top-rated schools, making it an ideal place to call home.

Applicant has the right to provide Landlord with a Portable Tenant Screening Report (PTSR) as defined in 38-12-902(2.5), Colorado Revised Statutes; and 2) if Applicant provides Landlord with a PTSR, Landlord is prohibited from: a) charging Applicant a rental application fee; or b) charging Applicant a fee for Landlord to access or use the PTSR. Landlord may limit acceptance of PTSRs to those that are not more than 30 days old. Confirm PTSR requirements directly with Landlord.

Contact

Protect yourself from fraud. Do not send money to anyone you don't know.

Amenities

Unit Features

  • Air Conditioning
  • Fireplace

Community Features

  • Fitness Room

Laundry

  • Washer/Dryer in Unit

Unique Features

  • SharedYard

Shopping Centers

Highlands Ranch Town Center Walk: 6 min Distance: 0.3 mi
Highlands Ranch Town Center North Walk: 10 min Distance: 0.5 mi
Highlands Ranch Pky Walk: 10 min Distance: 0.6 mi

Transit / Subway

Littleton-Mineral Walk: 81 min Distance: 4.2 mi
Littletown-Downtown Drive: 11 min Distance: 6.4 mi
Oxford-City Of Sheridan Drive: 13 min Distance: 8.4 mi
County Line Drive: 12 min Distance: 9.0 mi
Lincoln Drive: 12 min Distance: 9.4 mi

Airports

Denver International Drive: 46 min Distance: 42.0 mi

Colleges and Universities Nearby

Denver Seminary Drive: 11 min Distance: 6.0 mi
Arapahoe C.C., Littleton Drive: 11 min Distance: 6.3 mi
University of Colorado Denver Drive: 16 min Distance: 9.4 mi

Parks and Recreation

Carson Nature Center Drive: 8 min Distance: 4.1 mi
South Platte Park Drive: 7 min Distance: 4.1 mi
Hudson Gardens Drive: 10 min Distance: 5.6 mi
Littleton Historical Museum Drive: 12 min Distance: 5.9 mi
Chatfield State Park Drive: 18 min Distance: 9.1 mi

Schools

Mile High Academy
Grades PK-12
Private
NR
Out of 10
Arma Dei Academy
Grades PK-8
Private
NR
Out of 10
Primrose School Of Highlands Ranch
Grades PK-5
Private
NR
Out of 10
Thunderridge High School
Grades 9-12
Public
9
Out of 10
Ranch View Middle School
Grades 6-8
Public
6
Out of 10
Eldorado Elementary School
Grades PK-5
Public
7
Out of 10

Ratings

Walkability

Fairly friendly

Walkability

50/ 100

Transit

Somewhat friendly

Transit

30/ 100

Bikeability

Moderately friendly

Bikeability

60/ 100

Scores provided by Local Logic

Sound

Active

Sound

77/ 100

TrafficActive
AirportCalm
BusinessCalm

Data provided by HowLoud®

Protect yourself from scams.  Learn More