
Data provided by TravelTime

Last Updated:
6 miles to MSU Denver
Floor Plan Models and Units
Number of BedroomsNumber of BathroomsRent RangeSquare FootageName of Floor PlanUnit NumberAvailabilityNewly AddedView More Details
Beds Baths Rent Sq. Ft. Availability
2.5 Bathrooms
$2,300
Plus Fees
1,636 10/10/26

New

10/10/26 $2,300
Plus Fees
1,636Sq. Ft.
* Price shown is total price based on community-supplied monthly required fees. Excludes user-selected optional fees and variable or usage-based fees and required charges due at or prior to move-in or at move-out. View Fees and Policies for details. Price, availability, fees, and any applicable rent special are subject to change without notice. * Square footage definitions vary. Displayed square footage is approximate.

Convenient For

  • Undergraduates
  • Graduate Students
  • Faculty/Staff

1255 S. Monaco Pkwy

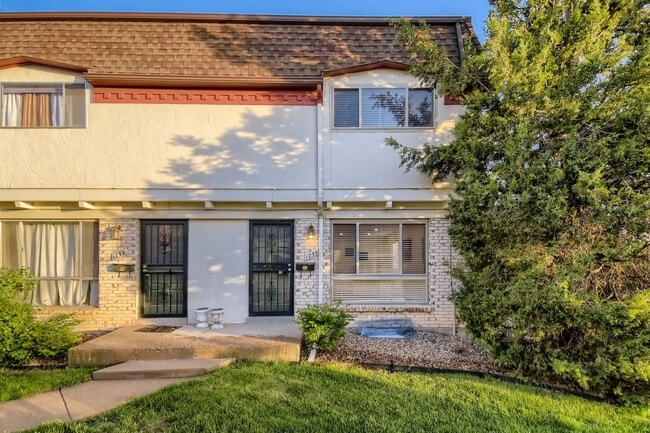
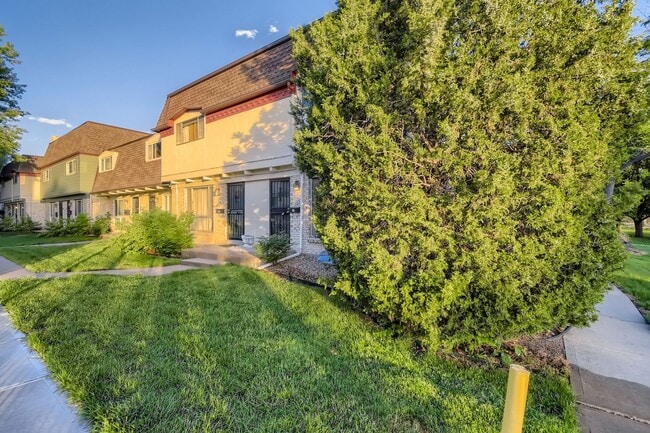
Welcome to this completely renovated end-unit townhome-style home in the French Quarter community neighboring the renowned Cherry Creek Trail. Next to the park and indoor pool & clubhouse!

Newer windows, new main electric panel, furnace, A/C,...
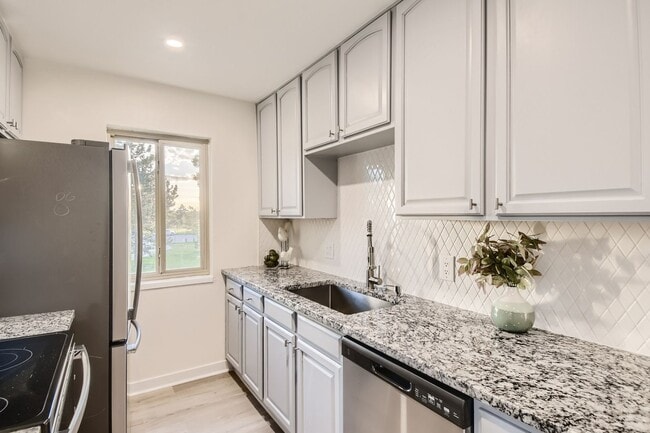
appliances, Carpet, and more. Upon entering this smooth-flowing, 3 bedroom, 2 1/2 bath with a HUGE basement, two story home, you are greeted by a spacious living room and dining room with lots of natural light. New hardwood accents lead you to a fully remodeled eat-in kitchen with all new appliances, granite countertops and custom tile work.

New patio door and updated powder room off the kitchen complete the main level. The spacious primary and secondary bedrooms are located on the upper level along with a completely renovated full bath with a new wide tub and shower. A bonus bath area vanity with an additional sink. Continuing to the lower level—on the far side of the large family room with wood burning fireplace and closet, you will discover a luxurious new, spa-like full bath with custom tile work.

The mechanical room is just beyond and features a new water heater and laundry area (washer & dryer are included). Continue entertaining or just relax in your private outdoor patio area with direct access to your reserved 2 carports.

This community is located just north of Cherry Creek and the Cherry Creek Bike Path on Garland Park with its ball fields, tennis courts and Lollipop Lake—just a short commute to the Cherry Creek Mall, downtown and DTC.

Base Monthly Rent (fixed): $ 2300
Utility Bill Back to Tenant (variable based upon usage): N/A
Utilities Flat Charge to Tenant (fixed): N/A
Utilities Included in Rent: water, sewer, trash
Utilities Tenants Responsible (variable): gas, electric
Liability to Landlord Insurance: $13/month if tenant does not provide coverage

Optional Fees
Pet Deposit (refundable): $300
Pet Rent (fixed): $35
Parking/Garage/Storage (fixed): N/A
Application Fee (fixed): $55

To schedule a tour please call or email
Se Habla Espanol?

• No smoking
• Pets Negotiable
• Security Deposit: Equivalent to 100% of a full month's rent (must meet minimum requirements)
-Security Deposit alternatives may be available. Please reach out to us to inquire.
• Application processing time is 2-3 business days.
• Other terms, fees, and conditions may apply. All information is deemed reliable but not guaranteed and is subject to change. Rent is subject to change.

A PROSPECTIVE TENANT HAS THE RIGHT TO PROVIDE TO THE LANDLORD A PORTABLE TENANT SCREENING REPORT, AS DEFINED IN SECTION 38-12-902 (2.5), COLORADO REVISED STATUTES AND IF THE PROSPECTIVE TENANT PROVIDES THE LANDLORD WITH A PORTABLE TENANT SCREENING REPORT, THE LANDLORD IS PROHIBITED FROM CHARGING THE PROSPECTIVE TENANT A RENTAL APPLICATION FEE OR CHARGING THE PROSPECTIVE TENANT A FEE FOR THE LANDLORD TO ACCESS OR USE THE PORTABLE TENANT SCREENING REPORT. REPORT MUST BE WITHIN THE LAST 30 DAYS.

Property Management Contact
CRT Management, LLC.
7675 W 14th Ave #201
Lakewood, CO 80214

x2

Contact

Protect yourself from fraud. Do not send money to anyone you don't know.

Amenities

Unit Features

  • Patio, Balcony, Porch or Deck

Unique Features

  • 2 Covered Parking Spots
  • Community Pool
  • End Unit

Shopping Centers

Monaco Square Walk: 8 min Distance: 0.5 mi
Plaza Esteban Walk: 13 min Distance: 0.7 mi
Market Square At Leetsdale & Monaco Walk: 12 min Distance: 0.6 mi

Transit / Subway

Colorado Walk: 47 min Distance: 2.4 mi
Yale Walk: 56 min Distance: 2.9 mi
Southmoor Drive: 8 min Distance: 4.2 mi
Louisiana-Pearl Drive: 10 min Distance: 5.1 mi
University Of Denver Drive: 11 min Distance: 5.4 mi
40Th & Colorado Station Track 1 Drive: 16 min Distance: 6.8 mi
40Th & Colorado Station Track 2 Drive: 17 min Distance: 6.8 mi
Central Park Station Track 2 Drive: 16 min Distance: 6.9 mi
Central Park Station Track 1 Drive: 16 min Distance: 6.9 mi

Airports

Denver International Drive: 34 min Distance: 23.2 mi

Colleges and Universities Nearby

Comm. Coll. of Aurora at Lowry Walk: 71 min Distance: 3.7 mi
University of Denver Drive: 10 min Distance: 4.4 mi
University of Colorado Denver Drive: 16 min Distance: 7.2 mi
MSU Denver Drive: 17 min Distance: 9.9 mi

Parks and Recreation

Chamberlin & Mt. Evans Observatories Walk: 68 min Distance: 3.6 mi
Washington Park Walk: 63 min Distance: 3.3 mi
Denver Botanic Gardens at York St. Drive: 13 min Distance: 4.8 mi
Denver Museum of Nature & Science Drive: 12 min Distance: 4.9 mi
City Park of Denver Drive: 15 min Distance: 5.3 mi

Schools

George Washington High School
Grades 9-12
Public
5
Out of 10
Hill Campus Of Arts And Sciences
Grades 6-8
Public
4
Out of 10
McMeen Elementary School
Grades PK-5
Public
3
Out of 10
Montessori School of Denver
Grades PK-8
Private
NR
Out of 10
Denver Academy Of Torah
Grades K-12
Private
NR
Out of 10

Ratings

Walkability

Moderately friendly

Walkability

60/ 100

Transit

Fairly friendly

Transit

40/ 100

Bikeability

Moderately friendly

Bikeability

70/ 100

Scores provided by Local Logic

Sound

Active

Sound

73/ 100

TrafficBusy
AirportCalm
BusinessActive

Data provided by HowLoud®

Protect yourself from scams.  Learn More