* Price shown is total price based on community-supplied monthly required fees. Excludes user-selected optional fees and variable or usage-based fees and required charges due at or prior to move-in or at move-out. View Fees and Policies for details. Price, availability, fees, and any applicable rent special are subject to change without notice. * Square footage definitions vary. Displayed square footage is approximate.
Fees and Policies
The fees listed below are community-provided and may exclude utilities or add-ons. All payments are made directly to the property and are non-refundable unless otherwise specified.
Fee Not Specified
Requirements
Convenient For
Undergraduates
Graduate Students
Faculty/Staff
12665 Grove Ct-
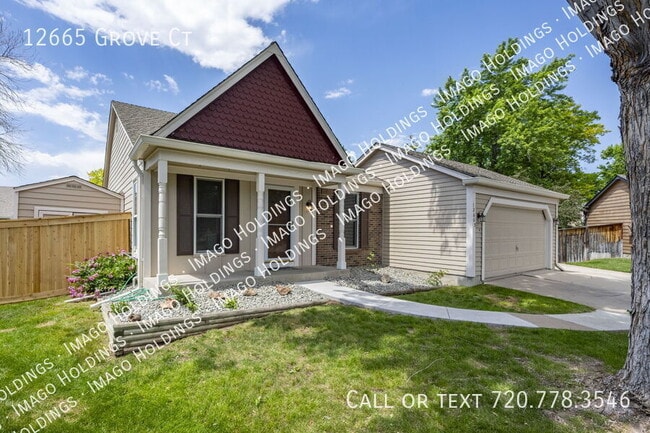
Broomfield ranch home with a finished basement, located in a cul-de-sac on a spacious lot featuring a massive RV/boat parking pad and gated access for convenient storage. Just steps from Big Dry Creek Trail, local parks, and the rec center!
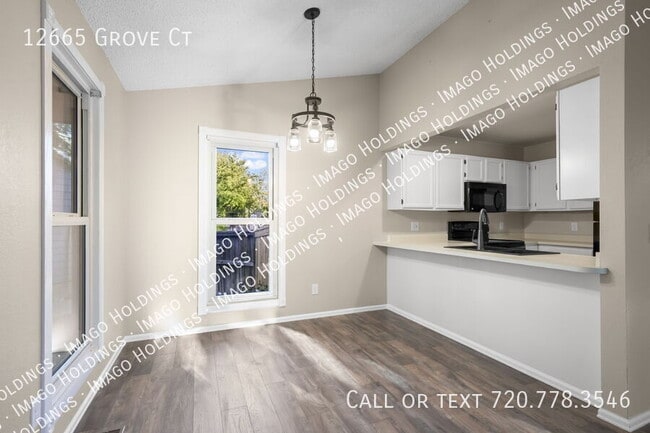
This... home offers all-new flooring and paint throughout, with durable LVP spanning the entire main floor and bathrooms. The main level includes newer windows, an eat-in kitchen overlooking the great room, plus three bedrooms with thoughtfully designed closet organizers and a full bathroom with a shower/tub combo.
Downstairs, enjoy a second living area or recreational room with a wood-burning fireplace, along with a combined bathroom/laundry room featuring a walk-in shower. The unique lot shape adds separation from neighbors, while the backyard provides a massive patio, deck, and turf for low-maintenance living.
Perfectly situated between I-25 and Hwy 36, commuting to Denver, DIA, or Boulder is easy. Don't miss this unbeatable ranch home in the perfect location!
Tenant is responsible for all utilities.
Washer and Dryer included for tenant convenience only.
Successful candidates must have:
All applicants over 18 years old must complete an application for review/consideration and property viewing. Each applicant must meet the income requirements ( At least 2 times rent) and have acceptable and verifiable income No Cats Renters Insurance is required and agree to have the property owner named as additional insured. All properties are non-smoking including both tobacco and marijuana. Smoking is not permitted inside or outside of the home you are applying to rent. We abide by Federal Law which prohibits the use, cultivating or possession of any illegal substance including cannabis. All pets must be disclosed. Security deposit is subject to change. Applicant has the right to provide Imago Holdings, LLC. with a Portable Tenant Screening Report (PTSR) that is not more than 30 days old, as defined in 38-12-902(2.5), Colorado Revised Statutes; and 2) if Applicant provides Imago Holdings, LLC. with a PTSR, Imago Holdings, LLC. is prohibited from: a) charging Applicant a rental application fee; or b) charging Applicant a fee for Imago Holdings, LLC. to access or use the PTSR
Contact
Protect yourself from fraud. Do not send money to anyone you don't know.