* Price shown is total price based on community-supplied monthly required fees. Excludes user-selected optional fees and variable or usage-based fees and required charges due at or prior to move-in or at move-out. View Fees and Policies for details. Price, availability, fees, and any applicable rent special are subject to change without notice. * Square footage definitions vary. Displayed square footage is approximate.
Fees and Policies
The fees listed below are community-provided and may exclude utilities or add-ons. All payments are made directly to the property and are non-refundable unless otherwise specified.
Garage
Garage Attached
Dogs
Dogs Allowed
Convenient For
Undergraduates
Graduate Students
Faculty/Staff
12675 Davis Street-
Security Deposit: $2,995.00 Monthly Rent: $2,995.00 Resident Services and Protection Program: $36.00 Pet Deposit: $300.00 Monthly Pet Fee: $35.00
Move-In Costs: • Without Pets: $6,026.00 • With Pets: $6,361.00
Monthly Housing Costs: • Without Pets:... $3,031.00 • With Pets: $3,066.00
The application fee is $55.00 per person over 18 years old.
Resident is responsible for establishing and maintaining all utility services in their name.
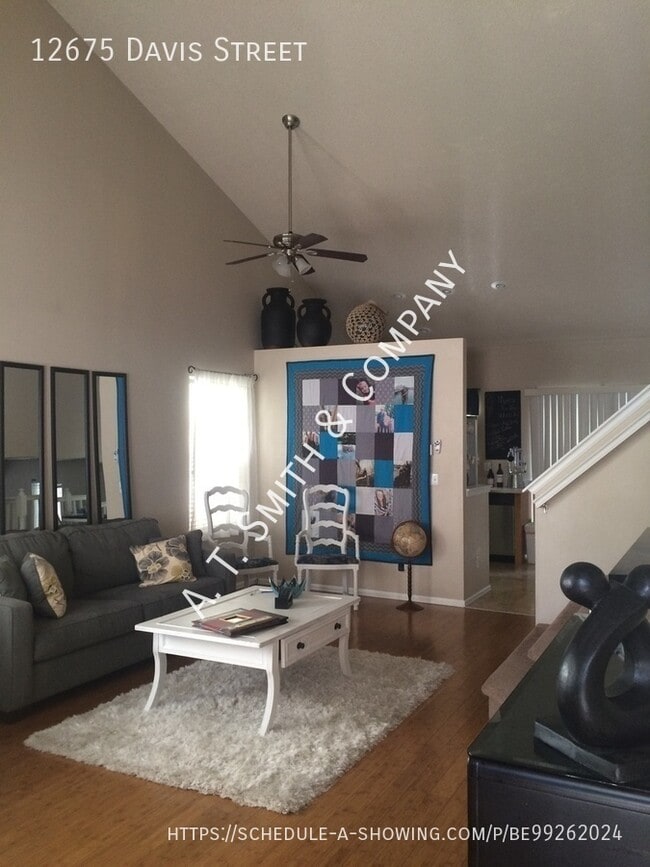
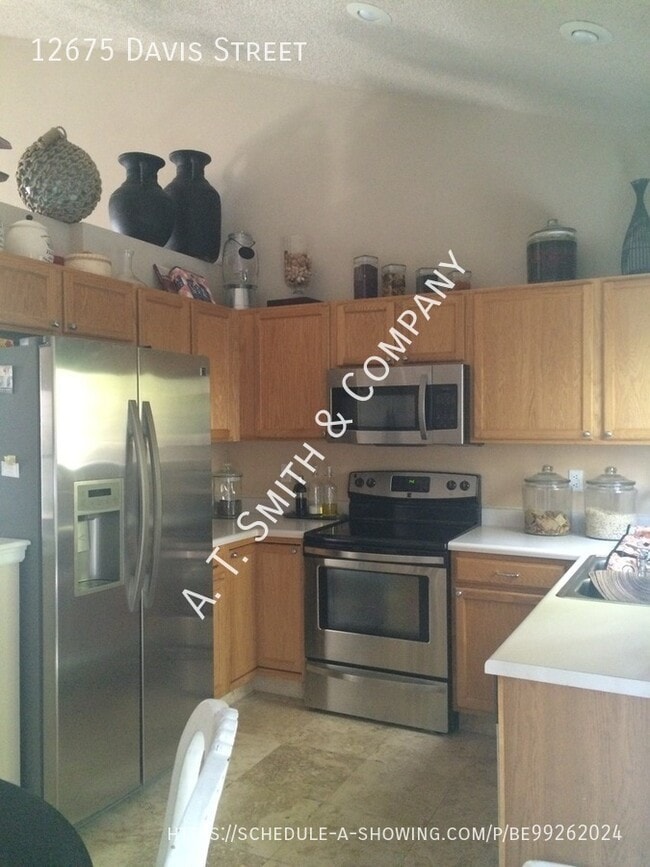
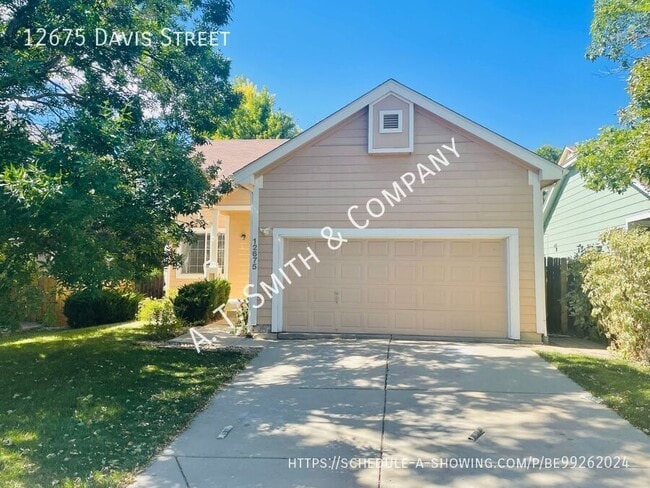
This tri-level home offers 3 bedrooms, 2 bathrooms with central air conditioning. Features include wood flooring in main living area, tile flooring in kitchen and bathrooms, carpet in bedrooms, vaulted ceilings, ceiling fans, custom paint, blinds throughout, stainless steel appliances, family room, two-car garage, storage shed, fenced backyard with patio, and raised garden boxes with drip irrigation.
Located in Brandywine community, this home is adjacent to Broomfield Open Space and is conveniently close to parks, Paul Derda Recreation Center, shopping, restaurants, and major roadways near Midway Boulevard, Lowell Boulevard, and W. 120th Avenue.
To schedule a showing, visit click on the Properties for Rent tab, locate 12675 Davis St, and click Schedule Now.
If you have any questions regarding this property, please call .
Some listing photos may contain virtual staging. Furniture, décor, and furnishings shown are for illustrative purposes only and are not included with the rental. The property is leased unfurnished. Room dimensions and layout are accurate.
Dogs are allowed and must be at least one year old, current on vaccinations, and spayed or neutered with an additional $300.00 deposit and $35.00 monthly pet fee per pet. This is a non-smoking property. Must gross 2x the monthly rent or have a housing voucher. No prior evictions accepted.
All A. T. Smith & Company residents participate in our Resident Services & Protection Program for $36.00 per month.
This required program is designed to enhance convenience, streamline maintenance response, and support property protection. Program benefits include: • Tenant liability insurance and administration, with loss-of-use protection • 24-hour emergency maintenance coordination • Online resident portal with rent payment and document access • Digital maintenance request tracking • Preventative maintenance services, including annual HVAC inspection
PORTABLE TENANT SCREENING REPORTS (PTSR): 1) Applicant has the right to provide A. T. Smith & Company with a PTSR that is not more than 30 days old as defined in 38-12-902(2.5), Colorado Revised Statutes; and 2) if Applicant provides A. T. Smith & Company with a PTSR, A. T. Smith & Company is prohibited from: a) charging Applicant a rental application fee; or b) charging Applicant a fee for A. T. Smith & Company to access or use the PTSR.
If Applicant provides a PTSR: a) the PTSR must be available to A. T. Smith & Company by a consumer reporting agency/third-party website that regularly engages in the business of providing consumer reports; b) the PTSR must comply with all state and federal laws pertaining to the use and disclosure of information contained in a consumer report by a consumer reporting agency; and c) Applicant certifies that there has not been a material change in the information in the PTSR, including the Applicant's name, address, bankruptcy status, criminal history, or eviction history, since the PTSR was generated.
A. T. Smith & Company is a licensed Colorado real estate brokerage company. Under Colorado law (C.R.S. 12-10-408 and Commission Position Statements CP-31 and CP-32), we must disclose the nature of our brokerage relationship to you at first contact.
• We represent the property owner exclusively. • You, as the tenant, are considered a customer, not a client. • Because you are a customer, we will: • Treat you honestly and fairly. • Present all written offers and counteroffers in a timely manner. • Disclose all material facts actually known to us about the property. • However, we do not owe you fiduciary duties such as loyalty, confidentiality, or advocacy—those duties are owed to the owner only.
If you have questions about your legal rights as a tenant, you are encouraged to consult an attorney.
Fenced Backyard None Storage Shed Two Car Garage
Contact
Protect yourself from fraud. Do not send money to anyone you don't know.