* Price shown is total price based on community-supplied monthly required fees. Excludes user-selected optional fees and variable or usage-based fees and required charges due at or prior to move-in or at move-out. View Fees and Policies for details. Price, availability, fees, and any applicable rent special are subject to change without notice. * Square footage definitions vary. Displayed square footage is approximate.
Fees and Policies
The fees listed below are community-provided and may exclude utilities or add-ons. All payments are made directly to the property and are non-refundable unless otherwise specified.
One-Time Move-In Fees
Application Fee
$50
Lease Initiation
$150
Security Deposit - Refundable
$1,945
Convenient For
Undergraduates
Graduate Students
Faculty/Staff
12711 Colorado Boulevard
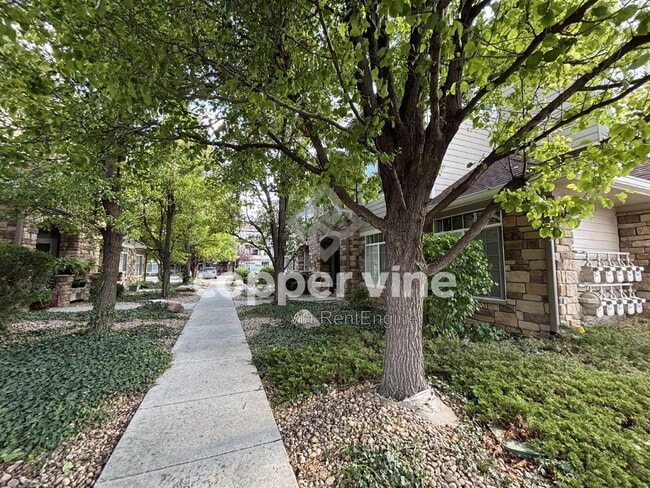
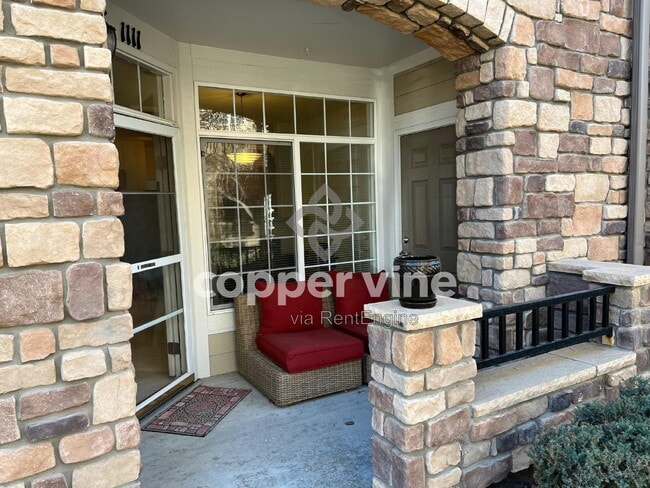
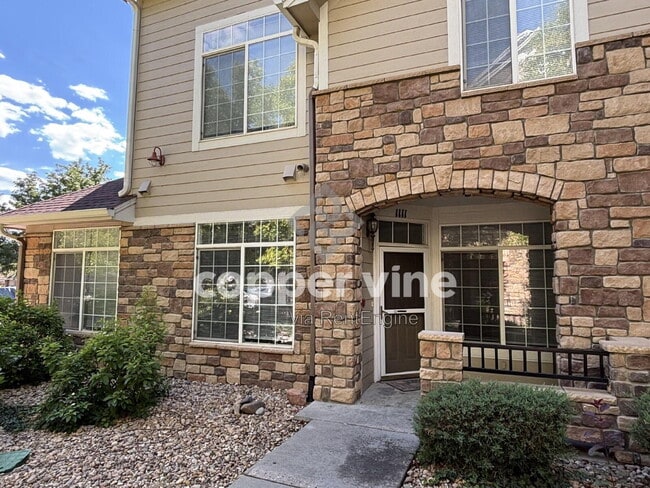
Beautiful two-bedroom, two-bath, ground-level condo offering 999 square feet of comfortable, open-concept living with abundant natural light. The spacious kitchen features an eat-in bar, ample cabinet and counter space, a generous pantry, and sleek... black stainless-steel appliances. The inviting primary suite offers excellent closet space and a four-piece en-suite bathroom complete with a relaxing soaking tub. The secondary bathroom has been beautifully updated with granite countertops and a convenient built-in bench in the shower. Additional features include 9-foot ceilings, two reserved parking spaces, an in-unit washer and dryer, and central A/C. Enjoy a prime location with easy access to Downtown Denver, Boulder, and Denver International Airport, with major interstates including I-25, I-36, I-76, I-70, and I-270 all nearby. Community amenities include a fitness center, resort-style swimming pool, and plenty of open green space, with miles of walking and biking paths just beyond your doorstep. This well-appointed condo offers a great combination of comfort, convenience, and location—perfect for enjoying all that the Denver metro area has to offer. Viewing & Lease Information • Showings are by appointment only. • Visit or call for video tours or to schedule a showing. ________________________________________ Application Process • Background checks include criminal, credit, and eviction history. • Applicants must provide a valid photo ID and income verification (last 2 months). • $50 non-refundable application fee per occupant (18+). • Security deposit equal to one month’s rent; additional deposit required for credit scores under 650. • Deposit and first month’s rent are due within 24 hours of lease approval. • For full rental criteria, visit . ________________________________________ Pet Policy • Pet approval is conditional based on pet screening results. • Limit of 2 pets per household. • If approved, additional pet deposits and fees will apply. ________________________________________ Breakdown of Included Mandatory Fee - Resident Benefits Package – $29.95/month Includes: • HVAC filter delivery • Credit building • $1M identity protection • Resident rewards program • And more! ________________________________________ Utilities: Tenant is responsible for: • Gas • Electric HOA responsible for water, sewer, and trash. Some costs, such as utilities and optional services, are subject to change based on provider rates, tenant usage, or other external factors. The total price may vary accordingly ________________________________________ Note: Prices and availability are subject to change. Copper Vine Property Management cannot verify the accuracy of property information listed on third-party sites. For the most accurate and up-to-date information, please visit our website: . By submitting your information on this page you consent to being contacted by the Property Manager and RentEngine via SMS, phone, or email.
Contact
Protect yourself from fraud. Do not send money to anyone you don't know.