
Data provided by TravelTime

Last Updated:
9.3 miles to MSU Denver
Floor Plan Models and Units
Number of BedroomsNumber of BathroomsRent RangeSquare FootageName of Floor PlanUnit NumberAvailabilityNewly AddedView More Details
Beds Baths Rent Sq. Ft. Availability
2 Bathrooms
$2,573
Plus Fees
1,800 Available Now
Available Now $2,573
Plus Fees
1,800Sq. Ft.
* Price shown is total price based on community-supplied monthly required fees. Excludes user-selected optional fees and variable or usage-based fees and required charges due at or prior to move-in or at move-out. View Fees and Policies for details. Price, availability, fees, and any applicable rent special are subject to change without notice. * Square footage definitions vary. Displayed square footage is approximate.

Fees and Policies

The fees listed below are community-provided and may exclude utilities or add-ons. All payments are made directly to the property and are non-refundable unless otherwise specified.

  • Fee Not Specified

Requirements

  • Fee Not Specified

Requirements

Convenient For

  • Undergraduates
  • Graduate Students
  • Faculty/Staff

1280 Wheeling Street

Pete.collins@


• All-in Monthly Price $2,572.97
• Base Rent: $2,695.00
• Resident Benefit Package: $49.99
• Renters Insurance: $15.99
• Monthly Admin Fee: $10
• Utilities: Variable, based on actual usage
• 3rd Party Utility Servicer Monthly Fee: $9...
.99 (charged with utility bill)
MONTHLY CONCESSION DEDUCTION FOR FIRST 12 MONTHS: -$208.00

Please visit our website, to view this specific property, see the manager's contact information, and all properties we have available.

***4 WEEK CONCESSION IS CALCULATED INTO ADVERTISED RENT OF $2,572.97***
***Concession will be divided over the 12-month initial lease term. Restrictions apply and this offer is subject to change or cancellation***

Located at 1280 Wheeling Street Aurora, CO 80011
Available on 9/4/2026
4 WEEKS FREE RENT & FREE 55" TV if moved in by 9/15!!

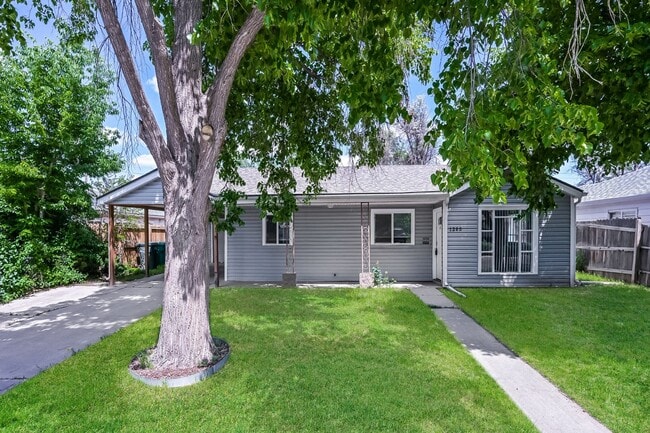
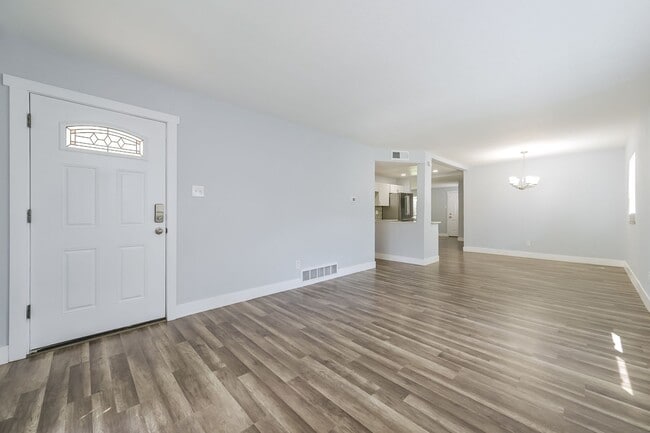
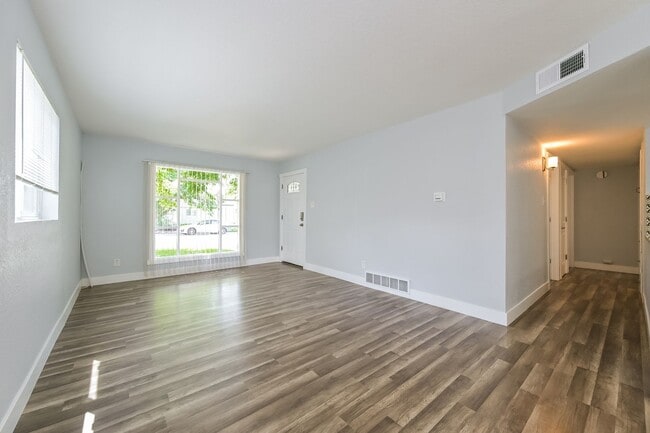
Don’t miss your chance to live in this fully remodeled 3-bedroom, 2-bath home located in a quiet, established neighborhood in Central Aurora. With an open floor plan, modern updates, and a spacious fenced backyard, this home offers comfort, style, and unbeatable convenience.

Property Features:
Central A/C
Stainless steel appliances
Dishwasher
Laundry hook-ups
Fenced backyard
Attached garage and carport

Location Highlights:
Just minutes from Cherry Creek State Park, Del Mar Park, High Line Canal Trail, and Expo Park for outdoor recreation
Quick access to I-225 for an easy commute to downtown Denver, the Denver Tech Center (DTC), or Anschutz Medical Campus
Surrounded by shopping and dining, including Town Center at Aurora, Stanley Marketplace, and Southlands Mall
Nearby schools include Aurora Central High School, Aurora Hills Middle School, and several local elementary schools
Easy access to RTD light rail stations and public transit

This is a rare opportunity to enjoy modern living in a prime Aurora location, close to everything you need from parks and trails to retail and restaurants.

Schedule your tour and submit an application today to make 1280 Wheeling St your next home!

Deposit: $2,695.00 for well qualified applicants.

Utilities: Residents are responsible for all utilities which are billed to you via Nutiliti, our third- party utility manager, in a convenient app on your phone or via their website. No utility set up, transfers or utility deposits are needed! One-time $30 set-up charge applies. $9.99 monthly fee will be charged by Nutiliti monthly.

Atlas Real Estate residents are enrolled in the Resident Benefits Package (RBP) which includes HVAC air filter delivery, our best-in-class resident rewards program, credit reporting, utility management and much more for $49.99 per month.

Pet Policy: We love pets! A $300.00 refundable pet deposit is due at move-in. Pet rent Is $35.00 per month.

**PETSCREENING IS A REQUIRED PART OF THE APPLICATION PROCESS FOR ALL APPLICANTS APPLYING WITH EMOTIONAL SUPPORT OR SERVICE ANIMALS.

Application fee: $50 per adult.

Fee breakdown:
Background Check (AppFolio): $25
Labor Cost (Atlas Real Estate): $25.18
Overhead/Technology Cost (Atlas Real Estate): $3.43
Total actual cost: $53.61
Total applicant cost: $50


Renters insurance is required and can be added for $15.99/month, or you may provide your own policy. For more information on this and other disclosures please review our flyer in the photos or visit us at

Contact

Protect yourself from fraud. Do not send money to anyone you don't know.

Amenities

Unit Features

  • Air Conditioning
  • Dishwasher
  • Garden/Yard

Unique Features

  • Attached Garage
  • Carport
  • Open Floorplan

Shopping Centers

The Forum- FITZSIMONS Walk: 7 min Distance: 0.4 mi
13700 E Colfax Ave Walk: 11 min Distance: 0.6 mi
12332-12372 E Colfax Ave Walk: 17 min Distance: 0.9 mi

Military

Buckley Space Force Base Drive: 30 min Distance: 9.0 mi

Transit / Subway

Colfax Station Walk: 13 min Distance: 0.7 mi
13Th Ave Station Walk: 13 min Distance: 0.7 mi
2Nd & Abilene Station Walk: 30 min Distance: 1.6 mi
Fitzsimons Station Walk: 34 min Distance: 1.8 mi
Aurora Metro Center Station Walk: 50 min Distance: 2.6 mi
Peoria Station Track 1 Walk: 57 min Distance: 3.0 mi
Peoria Station Track 2 Walk: 58 min Distance: 3.0 mi
Central Park Station Track 1 Drive: 12 min Distance: 5.5 mi
Central Park Station Track 2 Drive: 12 min Distance: 5.5 mi
40Th Ave & Airport Blvd - Gateway Park Station Track 1 Drive: 11 min Distance: 5.5 mi

Airports

Denver International Drive: 22 min Distance: 16.4 mi

Colleges and Universities Nearby

University of Colorado Denver Walk: 15 min Distance: 0.8 mi
Community College of Aurora Walk: 51 min Distance: 2.6 mi
Comm. Coll. of Aurora at Lowry Walk: 55 min Distance: 2.9 mi

Parks and Recreation

Del Mar Park Walk: 24 min Distance: 1.2 mi
Sand Creek Regional Greenway Walk: 35 min Distance: 1.9 mi
Bluff Lake Nature Center Walk: 49 min Distance: 2.6 mi
Morrison Nature Center Walk: 63 min Distance: 3.3 mi
Rocky Mountain Arsenal National Wildlife Refuge Drive: 12 min Distance: 6.6 mi

Schools

Aurora Central High School
Grades PK-12
Public
2
Out of 10
North Middle School Health Sciences And Technology
Grades 6-8
Public
2
Out of 10
Vaughn Elementary School
Grades PK-5
Public
3
Out of 10
St Pius X Catholic School
Grades PK-8
Private
NR
Out of 10
Rocky Mountain Christian Academy
Grades K-12
Private
NR
Out of 10

Ratings

Walkability

Moderately friendly

Walkability

60/ 100

Transit

Fairly friendly

Transit

40/ 100

Bikeability

Moderately friendly

Bikeability

70/ 100

Scores provided by Local Logic

Sound

Active

Sound

76/ 100

TrafficBusy
AirportCalm
BusinessCalm

Data provided by HowLoud®

Protect yourself from scams.  Learn More