* Price shown is total price based on community-supplied monthly required fees. Excludes user-selected optional fees and variable or usage-based fees and required charges due at or prior to move-in or at move-out. View Fees and Policies for details. Price, availability, fees, and any applicable rent special are subject to change without notice. * Square footage definitions vary. Displayed square footage is approximate.
Fees and Policies
The fees listed below are community-provided and may exclude utilities or add-ons. All payments are made directly to the property and are non-refundable unless otherwise specified.
Fee Not Specified
Requirements
Convenient For
Undergraduates
Graduate Students
Faculty/Staff
12918 Ironstone Way, #203
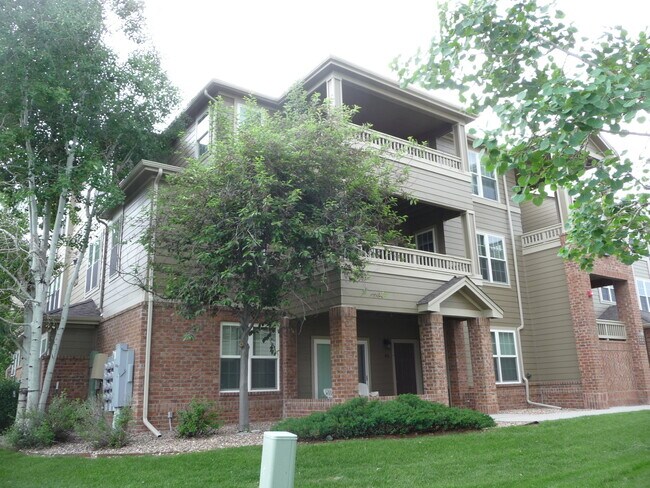
$500 off first months rent! Enjoy comfortable, low-maintenance living in the highly desirable Ironstone Condominiums, a resort-style community offering exceptional amenities and an unbeatable location. Residents enjoy a beautiful pool, relaxing hot... tub, recreation center, and private theater, all while being within walking distance of King Soopers, restaurants, and the scenic Cherry Creek Trail.
This inviting 2-bedroom, 2-bath condo features a bright, open floor plan designed for everyday comfort. The spacious great room is filled with natural light from a large picture window, creating a warm and welcoming atmosphere for relaxing or entertaining.
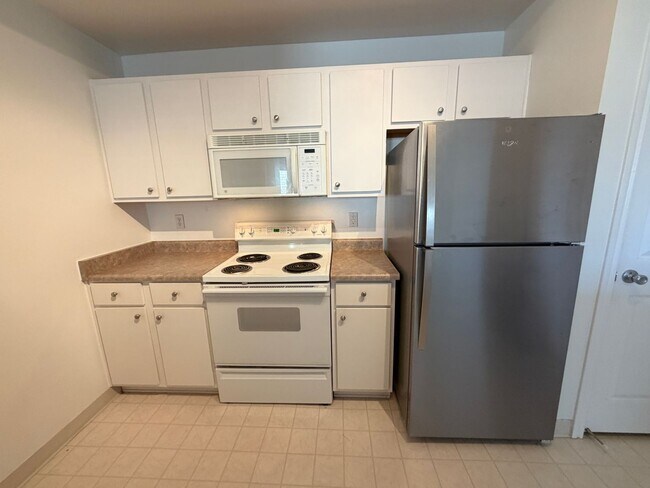
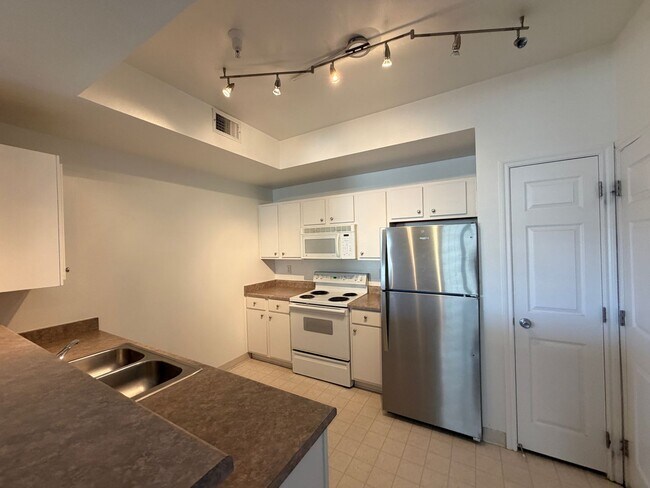
The efficient kitchen offers a functional layout with ample cabinet and counter space, making meal preparation both easy and convenient. Adjacent to the kitchen, the formal dining area opens directly onto a covered deck, providing the perfect spot for morning coffee or evening relaxation.
The primary suite features a private en-suite bath and a generous walk-in closet. The second bedroom also includes a walk-in closet and private access to the covered deck, making it ideal for guests, roommates, or a home office.
Additional conveniences include an in-unit washer and dryer and a dedicated storage closet located just outside the front door for all your seasonal gear and extra belongings.
Available Immediately!
Rent includes HOA Fees, Water and Trash!
* Minimum 12-month lease * Income requirement is 2xs the rent * No minimum credit score required * Pet policy: Dogs are OK. No cats.
Fees & Deposits:
* Application Fee: $45 per adult * Security Deposit: $1,795 (payment arrangement available, upon request) * Refundable Pet Deposit: $300 * One Time Lease Admin Fee: $120
*TO SCHEDULE A SHOWING PLEASE TEXT AND MENTION THE STREET NAME.
Contact
Protect yourself from fraud. Do not send money to anyone you don't know.