

12930 Grant Cir W, Thornton, CO 80241
12930 Grant Cir W, Thornton, CO 80241
Map -
Url: http://offcampushousing.msudenver.edu/housing/property/12930-grant-circle-west-a/hf6gpl3
Phone Number: (720) 441-6921
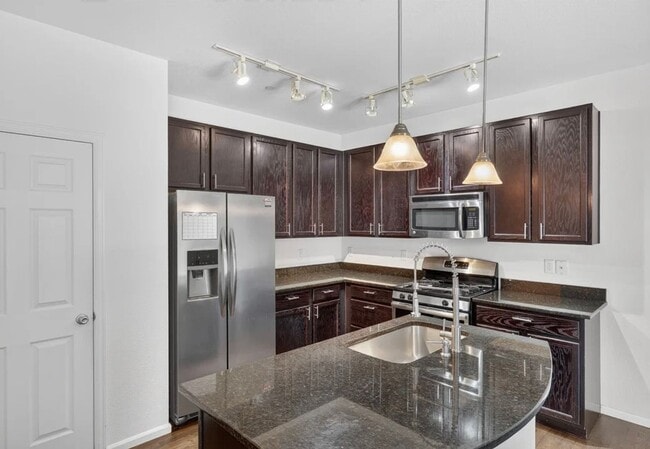
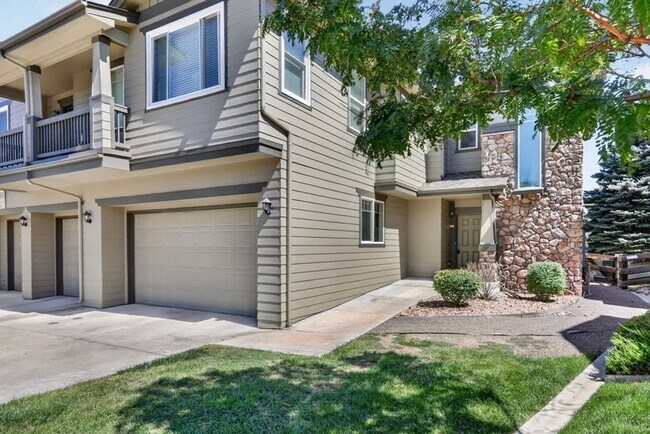
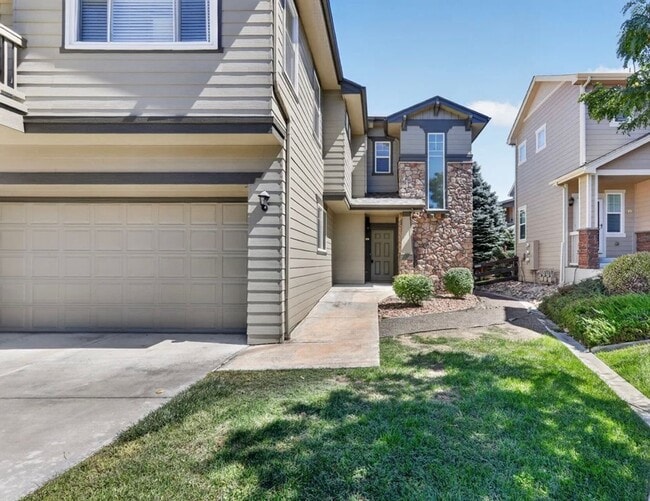
Data provided by TravelTime
12.9 miles to MSU Denver
| Number of Bedrooms | Number of Bathrooms | Rent Range | Square Footage | Name of Floor Plan | Unit Number | Availability | Newly Added | View More Details |
|---|
Fees and Policies
The fees listed below are community-provided and may exclude utilities or add-ons. All payments are made directly to the property and are non-refundable unless otherwise specified.
- Fee Not Specified
Requirements
Convenient For
- Undergraduates
- Graduate Students
- Faculty/Staff
Amenities
Unit Features
- Air Conditioning
- Garden/Yard
Unique Features
- 2 Car Attached Garage
- Central Heat and Air Conditioning
- Close to highway I25
- Close to shopping & dinning
- Gas Fireplace
- Gas Range Stove
- Open Kitchen Concept
- swimming pool
Shopping Centers
| Westminster Plaza | Walk: 21 min | Distance: 1.1 mi |
|---|---|---|
| I-25 & 136 Ave | Walk: 22 min | Distance: 1.2 mi |
| Walmart Supercenter | Walk: 22 min | Distance: 1.2 mi |
Transit / Subway
| Eastlake - 124Th Station Track 2 | Walk: 30 min | Distance: 1.6 mi |
|---|---|---|
| Northglenn - 112Th Station Track 2 | Walk: 68 min | Distance: 3.5 mi |
| Northglenn - 112Th Station Track 1 | Walk: 69 min | Distance: 3.6 mi |
| Thornton Crossroads - 104Th Station Track 1 | Drive: 11 min | Distance: 5.8 mi |
| Original Thornton - 88Th Station Track 1 | Drive: 16 min | Distance: 7.7 mi |
Airports
| Denver International | Drive: 34 min | Distance: 27.4 mi |
|---|
Colleges and Universities Nearby
| Front Range C.C., Westminster | Drive: 10 min | Distance: 5.1 mi |
|---|
Parks and Recreation
| Butterfly Pavilion | Drive: 14 min | Distance: 7.7 mi |
|---|
Schools
Hope Montessori Academy
Grades K-5
Private
NR
Out of 10
Hunters Glen Elementary School
Grades PK-5
Public
4
Out of 10
Century Middle School
Grades 6-8
Public
4
Out of 10
ThornCreek Christian School
Grades PK-12
Private
NR
Out of 10
Mountain Range High School
Grades 9-12
Public
3
Out of 10



