* Price shown is total price based on community-supplied monthly required fees. Excludes user-selected optional fees and variable or usage-based fees and required charges due at or prior to move-in or at move-out. View Fees and Policies for details. Price, availability, fees, and any applicable rent special are subject to change without notice. * Square footage definitions vary. Displayed square footage is approximate.
Fees and Policies
The fees listed below are community-provided and may exclude utilities or add-ons. All payments are made directly to the property and are non-refundable unless otherwise specified.
Fee Not Specified
Requirements
Fee Not Specified
Requirements
Convenient For
Undergraduates
Graduate Students
Faculty/Staff
12996 E Florida Dr
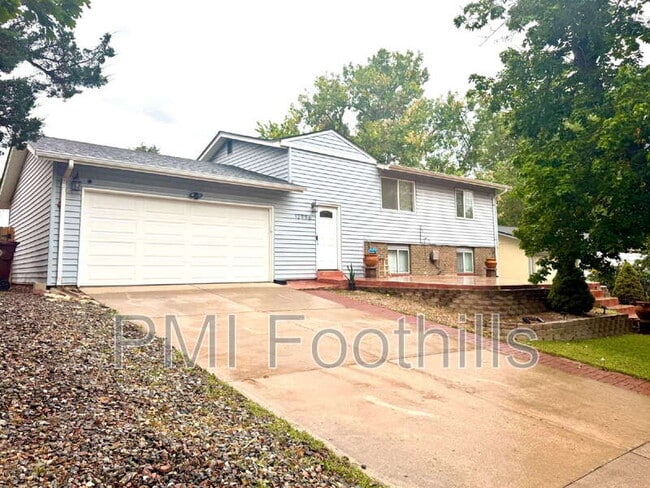
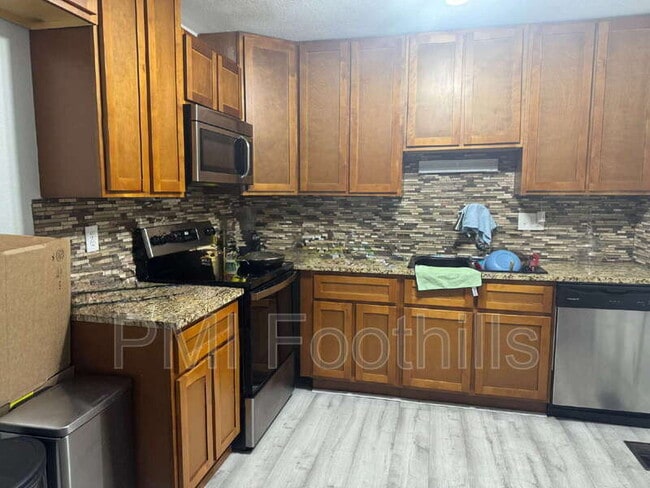
This 4 bedroom, 2 full bath bi-level home comes with plenty of amazing features! Step inside to a large living area with luxury plank flooring, recessed lighting and 2 bedrooms and 1 full bath on the main level. The primary bedroom has a walk-in... closet and sliding glass door with direct access to the backyard deck. The renovated kitchen boast granite counters, rich oak cabinetry and a glass backsplash. Downstairs you'll find a separate living area for an office or rec room, 2 additional bedrooms and bathroom.
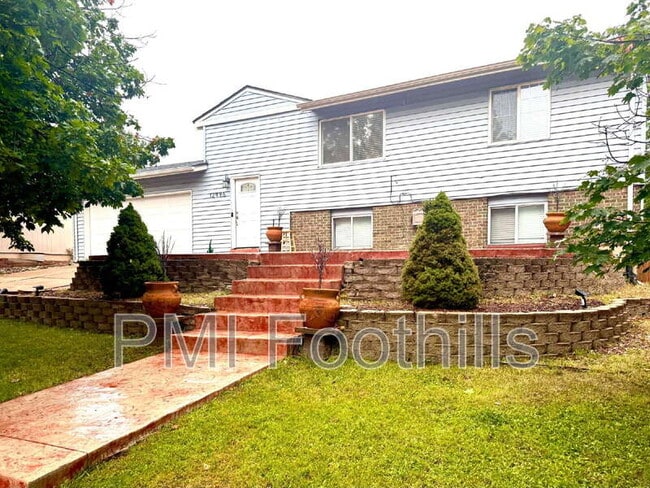
Outside, a large concrete patio sits off the front of the house, and the backyard features a huge dual-level deck with room for both seating and dining areas. Poured concrete basketball court is perfect for recreation and exercise. The home has central air conditioning and a 2-car attached garage with interior access as well as access directly to the backyard.
The bi-level layout separates the bedrooms and living spaces across two floors, which works well for households that want some separation between common areas. Schedule a showing to see it in person!
ADDITIONAL INFO *Utilities: Resident responsible for all utilities *Security Deposit: One month's rent *Lease term: 12+ months, renewable
PETS *Pets Welcome! 2 pets max *Additional rent of $35/per month per pet *Refundable pet deposit of $300 per pet
QUALIFYING CRITERIA *Total income at least 2x's monthly gross rent *Minimum Credit score of 650 *NO SMOKING
TOURS *We utilize Tenant Turner as our scheduling software *Please input all details and answer all questions to be scheduled for a tour
APPLICATION DETAILS *Non-refundable application fee of $65 per person living in the home Apply here: Pet Details: 2 pets max
Contact
Protect yourself from fraud. Do not send money to anyone you don't know.