Data provided by TravelTime

Last Updated:
13.4 miles to MSU Denver
Floor Plan Models and Units
Number of BedroomsNumber of BathroomsRent RangeSquare FootageName of Floor PlanUnit NumberAvailabilityNewly AddedView More Details
Beds Baths Rent Sq. Ft. Availability
2.5 Bathrooms
$2,600
Plus Fees
2,016 Available Now
Available Now $2,600
Plus Fees
2,016Sq. Ft.
* Price shown is total price based on community-supplied monthly required fees. Excludes user-selected optional fees and variable or usage-based fees and required charges due at or prior to move-in or at move-out. View Fees and Policies for details. Price, availability, fees, and any applicable rent special are subject to change without notice. * Square footage definitions vary. Displayed square footage is approximate.

Fees and Policies

The fees listed below are community-provided and may exclude utilities or add-ons. All payments are made directly to the property and are non-refundable unless otherwise specified.

  • Fee Not Specified

Requirements

  • Fee Not Specified

Requirements

Convenient For

  • Undergraduates
  • Graduate Students
  • Faculty/Staff

13056 Harrison Dr

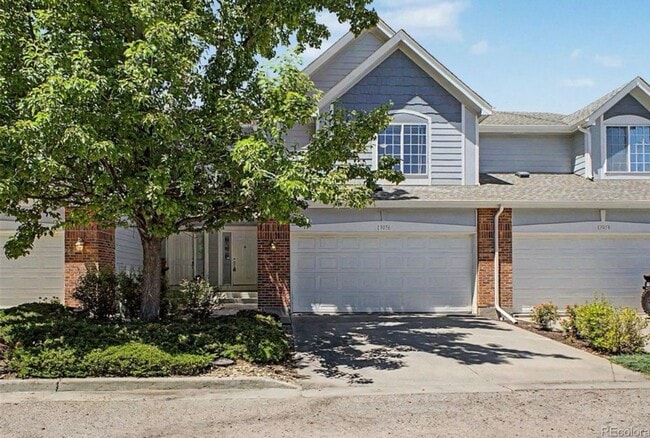
Step into this beautifully maintained townhouse in the desirable Harvard Commons community, where spacious living and thoughtful updates come together. The bright, open layout is enhanced by vaulted ceilings and large windows that fill the home with... natural light. Upstairs, a flexible loft offers the perfect space for a home office, media room, workout area, or cozy retreat.

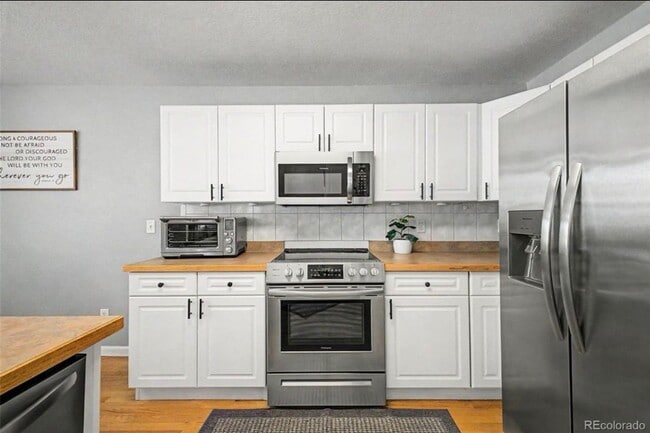
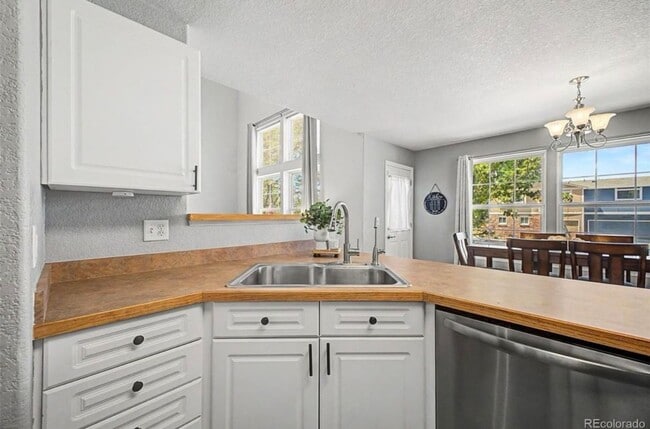
The kitchen is designed for both everyday living and entertaining, featuring stainless steel appliances, generous counter space, and a breakfast bar that opens seamlessly to the main living area. Gather around the fireplace on cool evenings or enjoy your own private outdoor oasis on the fully fenced patio—ideal for relaxing, entertaining guests, or letting pets play.

The attached two-car garage features durable epoxy flooring and overhead storage racks to help keep everything organized. Downstairs, the full unfinished basement offers plenty of room to expand, whether you envision additional living space, a home gym, or extra storage.

Located just minutes from shopping, restaurants, parks, and major commuter routes, this home offers the perfect blend of comfort, convenience, and room to grow.

Contact

Protect yourself from fraud. Do not send money to anyone you don't know.

Shopping Centers

4150-4170 E 128th Ave Walk: 12 min Distance: 0.7 mi
Northridge Retail Center Walk: 13 min Distance: 0.7 mi
Hilltop Village Walk: 18 min Distance: 0.9 mi

Transit / Subway

Eastlake - 124Th Station Track 2 Walk: 32 min Distance: 1.7 mi
Northglenn - 112Th Station Track 2 Walk: 59 min Distance: 3.0 mi
Northglenn - 112Th Station Track 1 Walk: 61 min Distance: 3.0 mi
Thornton Crossroads - 104Th Station Track 1 Walk: 75 min Distance: 3.9 mi
Original Thornton - 88Th Station Track 1 Drive: 12 min Distance: 5.8 mi

Airports

Denver International Drive: 30 min Distance: 23.5 mi

Colleges and Universities Nearby

Front Range C.C., Westminster Drive: 15 min Distance: 7.9 mi

Schools

ThornCreek Christian School
Grades PK-12
Private
NR
Out of 10
Horizon High School
Grades 9-12
Public
8
Out of 10
Century Middle School
Grades 6-8
Public
4
Out of 10
Tarver Elementary School
Grades PK-5
Public
7
Out of 10

Ratings

Walkability

Somewhat friendly

Walkability

30/ 100

Transit

Somewhat friendly

Transit

30/ 100

Bikeability

Moderately friendly

Bikeability

70/ 100

Scores provided by Local Logic

Sound

Active

Sound

73/ 100

TrafficBusy
AirportCalm
BusinessCalm

Data provided by HowLoud®

Protect yourself from scams.  Learn More