Data provided by TravelTime

Last Updated:
14.3 miles to MSU Denver
Floor Plan Models and Units
Number of BedroomsNumber of BathroomsRent RangeSquare FootageName of Floor PlanUnit NumberAvailabilityNewly AddedView More Details
Beds Baths Rent Sq. Ft. Availability
3 Bathrooms
$2,850
Plus Fees
1,406 Available Now
Available Now $2,850
Plus Fees
1,406Sq. Ft.
* Price shown is total price based on community-supplied monthly required fees. Excludes user-selected optional fees and variable or usage-based fees and required charges due at or prior to move-in or at move-out. View Fees and Policies for details. Price, availability, fees, and any applicable rent special are subject to change without notice. * Square footage definitions vary. Displayed square footage is approximate.

Fees and Policies

The fees listed below are community-provided and may exclude utilities or add-ons. All payments are made directly to the property and are non-refundable unless otherwise specified.

  • Fee Not Specified

Requirements

  • Fee Not Specified

Requirements

Convenient For

  • Undergraduates
  • Graduate Students
  • Faculty/Staff

13897 Cook Street

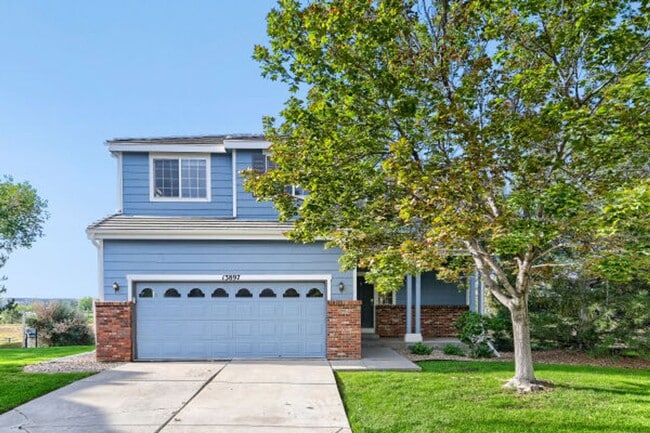
*$500 Off First Month's Rent* Welcome home to this beautiful 3-bedroom, 3-bathroom patio home in the highly sought-after Cherrywood Park neighborhood of Thornton. Tucked away at the end of a quiet cul-de-sac and backing to open space and a scenic... greenway, this home offers beautiful views, a peaceful setting, and a low-maintenance yard designed for easy Colorado living. The HOA handles landscaping so your weekends stay yours.

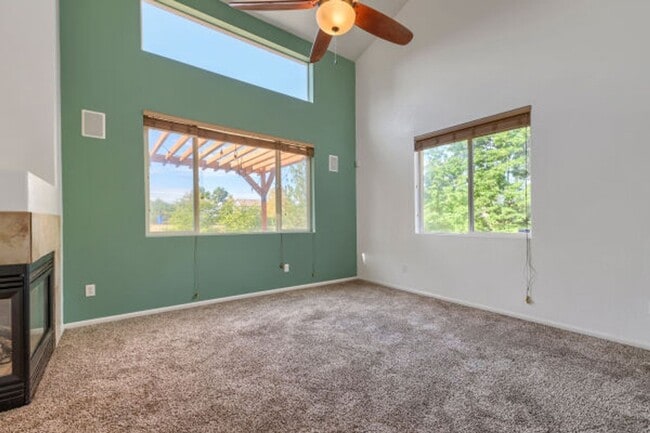
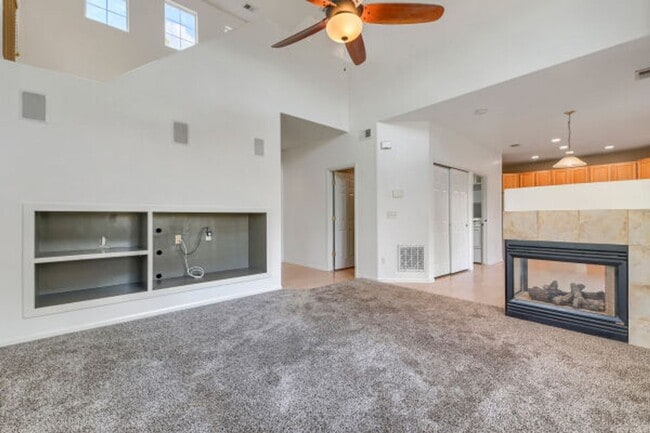
Step inside to a bright, open floor plan featuring vaulted ceilings, 9-foot main-level ceilings, and a striking three-sided fireplace that creates a warm and inviting atmosphere between the living, dining, and kitchen areas. The spacious kitchen offers abundant cabinet and counter space. A main-level powder room adds convenience for guests.

The comfortable family room features a built-in entertainment center and gas fireplace, providing the perfect place to relax on cool Colorado evenings. Upstairs, the spacious primary suite offers a private retreat with a walk-in closet and en-suite bathroom an oval soaking tub. Two additional bedrooms and a full bathroom complete the upper level.

Located in a mature, well-maintained neighborhood with tree-lined streets, Cherrywood Park offers convenient access to shopping, restaurants, parks, schools, trails, major highways, and public transportation. With its peaceful cul-de-sac setting, open-space views, inviting interior, and easy-care outdoor spaces, this home offers the perfect blend of comfort, convenience, and low-maintenance living.


PRICE DISCLOSURE:
Mandatory charges:
______________________
$2850 monthly Rent
All utilities tenant paid, pricing variable based on usage.
Pet deposit of $300 and monthly pet rent or $35 due monthly if applicable.
One-time, non-refundable $250 administrative fee due at the time of move-in.
The administrative fee is charged to Tenant to reimburse Landlord for costs to process, generate, and deliver documentation, pre-move/move-in services, lease documentation: preparation, generation, and filing.

This property allows 2 pet maximum
Lease term is August 24, 2026-July 31, 2027 with the option to renew.
No smoking!

Leases will begin on the advertised availability date. Accommodated lease start dates may be requested and considered on a case-by-case basis.

Contact

Protect yourself from fraud. Do not send money to anyone you don't know.

Amenities

Unit Features

  • Air Conditioning
  • Dishwasher

Unique Features

  • ABUNDANT NATURAL LIGHT
  • BACKS TO WALKING PATH
  • CUL DE SAC
  • GAS FIREPLACE
  • LANDSCAPING THROUGH HOA
  • LANDSCAPING/SNOW REMOVAL
  • PRIMARY SUITE
  • REFRIGERATOR/FREEZER
  • VAULTED CEILINGS

Shopping Centers

Cherrywood Park Walk: 10 min Distance: 0.6 mi
Hilltop Village Walk: 13 min Distance: 0.7 mi
Thornton Retail Development Walk: 22 min Distance: 1.2 mi

Transit / Subway

Eastlake - 124Th Station Track 2 Walk: 45 min Distance: 2.4 mi
Northglenn - 112Th Station Track 2 Drive: 10 min Distance: 4.6 mi
Northglenn - 112Th Station Track 1 Drive: 10 min Distance: 4.6 mi
Thornton Crossroads - 104Th Station Track 1 Drive: 11 min Distance: 5.2 mi
Original Thornton - 88Th Station Track 1 Drive: 15 min Distance: 7.2 mi

Airports

Denver International Drive: 31 min Distance: 24.0 mi

Colleges and Universities Nearby

Front Range C.C., Westminster Drive: 16 min Distance: 8.5 mi

Schools

Tarver Elementary School
Grades PK-5
Public
7
Out of 10
Horizon High School
Grades 9-12
Public
8
Out of 10
ThornCreek Christian School
Grades PK-12
Private
NR
Out of 10
Prairie Hills Elementary School
Grades K-5
Public
6
Out of 10
Rocky Top Middle School
Grades 6-8
Public
8
Out of 10

Ratings

Walkability

Somewhat friendly

Walkability

30/ 100

Transit

Not friendly

Transit

10/ 100

Bikeability

Moderately friendly

Bikeability

60/ 100

Scores provided by Local Logic

Sound

Active

Sound

79/ 100

TrafficBusy
AirportCalm
BusinessCalm

Data provided by HowLoud®

Protect yourself from scams.  Learn More