
Data provided by TravelTime

Last Updated:
4.3 miles to MSU Denver
Floor Plan Models and Units
Number of BedroomsNumber of BathroomsRent RangeSquare FootageName of Floor PlanUnit NumberAvailabilityNewly AddedView More Details
Beds Baths Rent Sq. Ft. Availability
2 Bathrooms
$2,350
Plus Fees
929 Available Now

New

Available Now $2,350
Plus Fees
929Sq. Ft.
* Price shown is total price based on community-supplied monthly required fees. Excludes user-selected optional fees and variable or usage-based fees and required charges due at or prior to move-in or at move-out. View Fees and Policies for details. Price, availability, fees, and any applicable rent special are subject to change without notice. * Square footage definitions vary. Displayed square footage is approximate.

Fees and Policies

The fees listed below are community-provided and may exclude utilities or add-ons. All payments are made directly to the property and are non-refundable unless otherwise specified.

Cats Allowed

  • Fee Not Specified

Dogs Allowed

  • Fee Not Specified

Convenient For

  • Undergraduates
  • Graduate Students
  • Faculty/Staff

1441 Humboldt St.-304

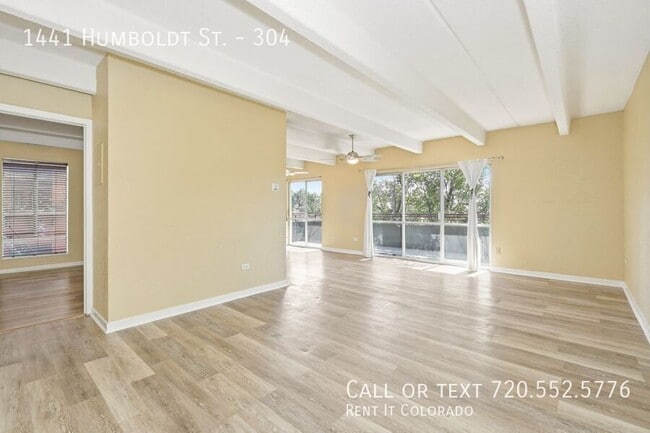
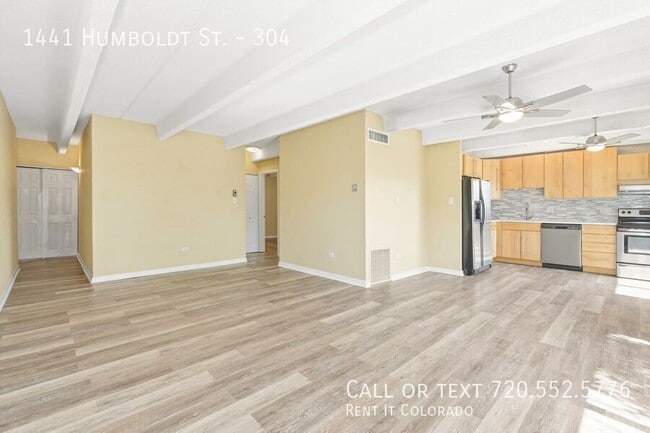
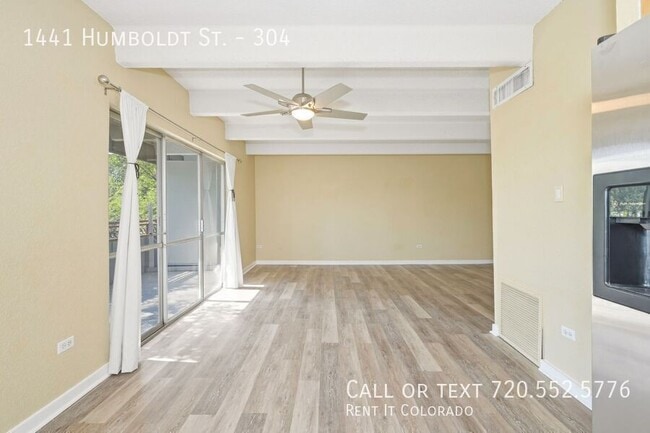
Welcome home to Humboldt Place! Nestled perfectly on the border of Capitol Hill, Uptown, and Cheesman Park, this highly sought-after 3rd-floor condo features beautiful wood plank flooring throughout and a spacious open layout. Enjoy a fully... modernized kitchen boasting brand-new countertops, a custom tile backsplash, sleek shaker cabinets, and stainless steel appliances. The premium updates extend into both large bathrooms with brand-new vanities, updated lighting, and new fixtures. Unwind on your private covered balcony or take advantage of exceptional building amenities including a secure entrance, a fully equipped fitness center, a sauna, a year-round indoor pool, and one included reserved parking space!

Unit Includes:
* Freshly Updated: Brand-new kitchen countertops, tile backsplash, and modernized bathroom vanities.
* Kitchen & Flooring: Shaker cabinets, full stainless steel appliances, and premium wood-plank style flooring throughout.
* Community Perks: Secure building, fitness center, year-round indoor pool, and a sauna.
* Parking Included: 1 secure, reserved parking spot is wrapped directly into your rent!

Lease Terms
* Lease Duration: 12-Month Lease Term
* Utilities: Resident pays gas and electric (Xcel); Water, sewer, heat, and trash are covered by the building!
* Pets: Welcomed! (Subject to breed restrictions and additional pet fees).
* Requirements: Must be able to pass credit, income verification (3x monthly rent), and a background check.
* Application Fee: $65 per applicant.
* Residential Rental License #: 2023-BFN-0029284

Rent, Deposit & Fees
- Market Rent: $2,350/month
- Security Deposit: $2,300
- Application Fee: $65 (per applicant)

Cost Disclosure - All costs are subject to change and may vary based on screening results, lease terms, utility usage, pet approval, and applicable fees.

Community Pool
Gym
Sewer
Tenants Pay Gas And Electric
Trash
Water

Contact

Protect yourself from fraud. Do not send money to anyone you don't know.

Shopping Centers

567 E Louisiana Ave Walk: 12 min Distance: 0.7 mi
1083 S Pearl St Walk: 15 min Distance: 0.8 mi
Old South Gaylord Street Shops Walk: 20 min Distance: 1.0 mi

Transit / Subway

Louisiana-Pearl Walk: 10 min Distance: 0.5 mi
University Of Denver Walk: 11 min Distance: 0.6 mi
I-25-Broadway Walk: 30 min Distance: 1.6 mi
Alameda Walk: 39 min Distance: 2.0 mi
Evans Walk: 41 min Distance: 2.1 mi
Union Station: Lodo-Coors Field-16Th Street Mall Drive: 11 min Distance: 5.8 mi
Denver Drive: 11 min Distance: 6.0 mi
38Th & Blake Station Track 1 Drive: 14 min Distance: 6.3 mi
38Th & Blake Station Track 2 Drive: 22 min Distance: 7.9 mi
41St & Fox Station Track 2 Drive: 13 min Distance: 7.9 mi

Airports

Denver International Drive: 39 min Distance: 31.5 mi

Colleges and Universities Nearby

University of Denver Walk: 21 min Distance: 1.1 mi
MSU Denver Drive: 9 min Distance: 5.2 mi
University of Colorado Denver Drive: 9 min Distance: 5.2 mi
Community College Of Denver Drive: 9 min Distance: 5.3 mi

Parks and Recreation

Washington Park Walk: 20 min Distance: 1.1 mi
Chamberlin & Mt. Evans Observatories Walk: 32 min Distance: 1.7 mi
Denver Botanic Gardens at York St. Walk: 70 min Distance: 3.6 mi
History Colorado Center Walk: 71 min Distance: 3.7 mi
Civic Center Park Drive: 10 min Distance: 4.6 mi

Schools

Steele Elementary School
Grades K-5
Public
8
Out of 10
Merrill Middle School
Grades 6-8
Public
8
Out of 10
South High School
Grades 9-12
Public
7
Out of 10
McKinley-Thatcher Elementary School
Grades PK-5
Public
6
Out of 10
St Vincent De Paul School
Grades PK-8
Private
NR
Out of 10
University of Denver High School
Grades 9-12
Private
NR
Out of 10

Ratings

Walkability

Fairly friendly

Walkability

50/ 100

Transit

Fairly friendly

Transit

50/ 100

Bikeability

Moderately friendly

Bikeability

70/ 100

Scores provided by Local Logic

Sound

Busy

Sound

63/ 100

TrafficBusy
AirportCalm
BusinessCalm

Data provided by HowLoud®

Protect yourself from scams.  Learn More