* Price shown is total price based on community-supplied monthly required fees. Excludes user-selected optional fees and variable or usage-based fees and required charges due at or prior to move-in or at move-out. View Fees and Policies for details. Price, availability, fees, and any applicable rent special are subject to change without notice. * Square footage definitions vary. Displayed square footage is approximate.
Fees and Policies
The fees listed below are community-provided and may exclude utilities or add-ons. All payments are made directly to the property and are non-refundable unless otherwise specified.
Fee Not Specified
Requirements
Convenient For
Undergraduates
Graduate Students
Faculty/Staff
14700 E. 104th Ave. Apt. 2406
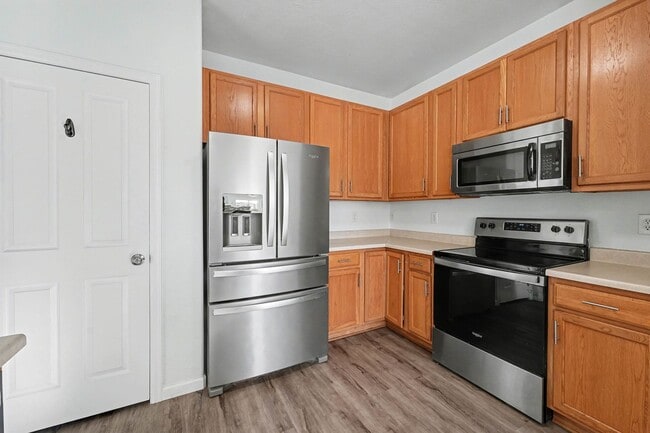
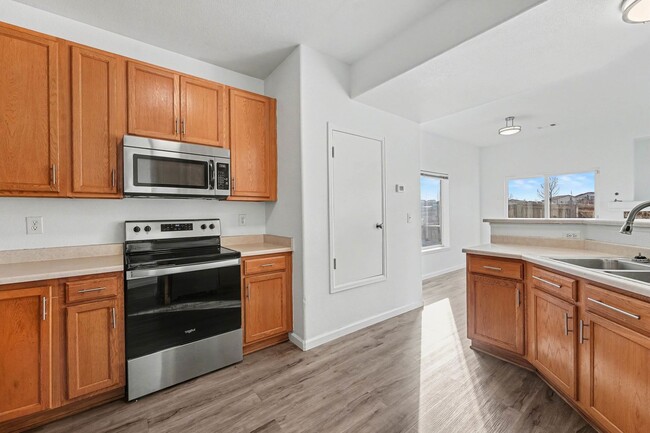
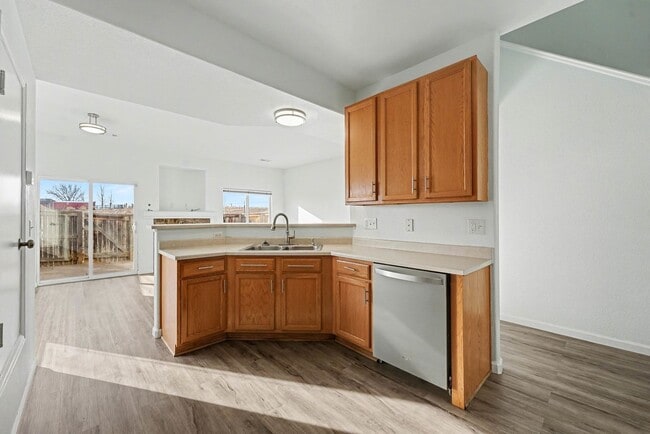
Tucked within the coveted Aspen Hills/Reunion community, this residence blends modern comfort with suburban convenience. As you step inside, you’re greeted by a light-filled open layout where the living room flows seamlessly into the dining area and... kitchen. Stainless steel appliances and ample cabinet space. A cozy gas fireplace adds charm and warmth to the space, ideal for relaxing evenings. Sliding glass doors open to your private patio, giving you an outdoor sanctuary to enjoy your morning coffee or host a small gathering. Upstairs, the primary suite featuring a private ensuite bathroom and generous closet space. The secondary bedrooms are well-appointed and share easy access to a full bath. In-unit laundry makes everyday living a breeze.
Outside your door, you’re steps away from King Soopers, local eateries, coffee shops, and all the conveniences of the Prairie View shopping corridor.
Commuters will appreciate the easy access to I-76 and DIA, and nature lovers will relish nearby trails, parks, and Barr Lake State Park just minutes away.
This is your opportunity to live in a thoughtfully designed, low-maintenance home in one of Commerce City’s most desirable neighborhoods. Call for a tour today!
Base Monthly Rent (fixed): $1,995 Utility Bill Back to Tenant (variable based upon usage): N/A Utilities Flat Charge to Tenant (fixed): N/A Utilities Included in Rent: water, sewer Utilities Tenants Responsible (variable): trash, gas, electric Liability to Landlord Insurance: $13/month if tenant does not provide coverage
Optional Fees Pet Deposit (refundable): $300 Pet Rent (fixed): $35 Parking/Garage/Storage (fixed): N/A Application Fee (fixed): $55
To schedule a tour please call ext. 2 or email Se Habla Espanol? ext. 5
• No smoking • Pets Negotiable • Security Deposit: Equivalent to 100% of a full month's rent (must meet minimum requirements) ? Security Deposit alternatives may be available. Please reach out to us to inquire. • Application processing time is 2-3 business days. • Other terms, fees, and conditions may apply. All information is deemed reliable but not guaranteed and is subject to change. Rent is subject to change.
A PROSPECTIVE TENANT HAS THE RIGHT TO PROVIDE TO THE LANDLORD A PORTABLE TENANT SCREENING REPORT, AS DEFINED IN SECTION 38-12-902 (2.5), COLORADO REVISED STATUTES AND IF THE PROSPECTIVE TENANT PROVIDES THE LANDLORD WITH A PORTABLE TENANT SCREENING REPORT, THE LANDLORD IS PROHIBITED FROM CHARGING THE PROSPECTIVE TENANT A RENTAL APPLICATION FEE OR CHARGING THE PROSPECTIVE TENANT A FEE FOR THE LANDLORD TO ACCESS OR USE THE PORTABLE TENANT SCREENING REPORT. REPORT MUST BE WITHIN THE LAST 30 DAYS.
Property Management Contact CRT Management, LLC. 7675 W 14th Ave #201 Lakewood, CO 80214
Contact
Protect yourself from fraud. Do not send money to anyone you don't know.