Data provided by TravelTime

Last Updated:
18.4 miles to MSU Denver
Floor Plan Models and Units
Number of BedroomsNumber of BathroomsRent RangeSquare FootageName of Floor PlanUnit NumberAvailabilityNewly AddedView More Details
Beds Baths Rent Sq. Ft. Availability
4 Bathrooms
$3,345
Plus Fees
3,385 Available Now
Available Now $3,345
Plus Fees
3,385Sq. Ft.
* Price shown is total price based on community-supplied monthly required fees. Excludes user-selected optional fees and variable or usage-based fees and required charges due at or prior to move-in or at move-out. View Fees and Policies for details. Price, availability, fees, and any applicable rent special are subject to change without notice. * Square footage definitions vary. Displayed square footage is approximate.

Fees and Policies

The fees listed below are community-provided and may exclude utilities or add-ons. All payments are made directly to the property and are non-refundable unless otherwise specified.

  • Fee Not Specified

Requirements

  • Fee Not Specified

Requirements

Convenient For

  • Undergraduates
  • Graduate Students
  • Faculty/Staff

15017 Chicago St

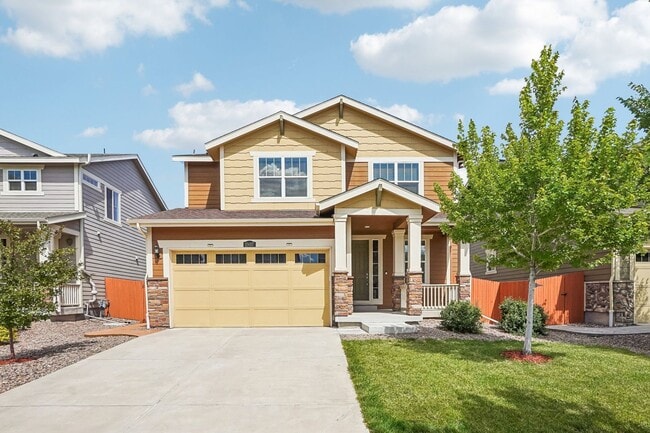
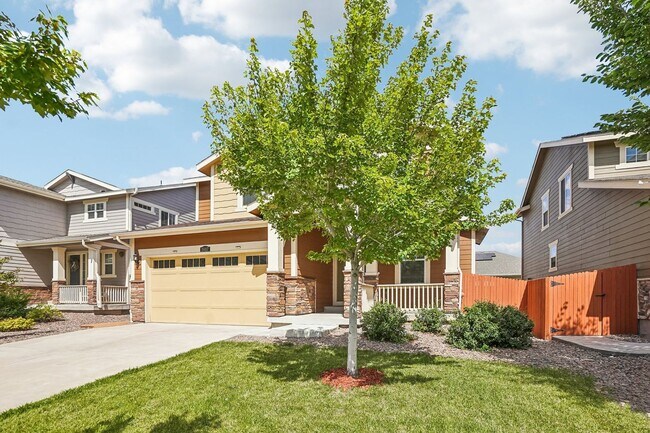
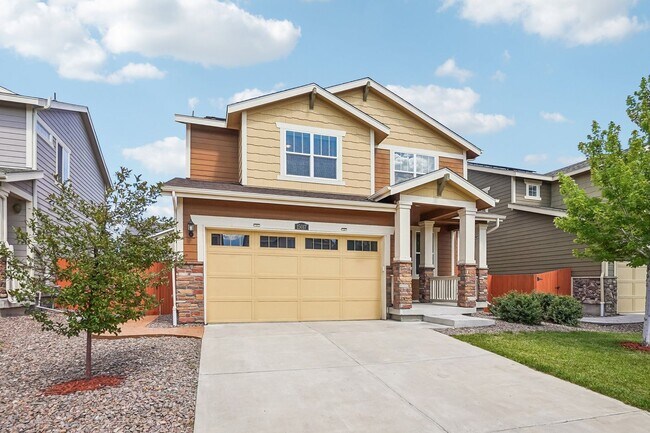
Stunning Move-In Ready Smart Home in Prime Parker Location – Fully Upgraded & Solar Powered Beautifully maintained 2018-built single-family smart home in the highly desirable Sierra Ridge Solar community in Parker. This move-in-ready home feels like... new and offers modern upgrades, smart-home features, energy efficiency, and an unbeatable location near top-rated schools, shopping, restaurants, and quick access to I-25. This spacious home features 4 bedrooms, 3.5 bathrooms, a dedicated office, a partially finished basement, and a 2-car garage, providing excellent flexibility for families, remote work, and guests. Major recent upgrades include brand-new carpet, full interior painting, and a brand-new roof, giving buyers peace of mind and immediate move-in readiness. The main floor showcases elegant Mohawk hardwood flooring, neutral designer paint, white trim, and modern faux-wood blinds throughout. The gourmet kitchen features rich espresso cabinets, granite countertops, stylish tile backsplash, a large center island, and a spacious pantry. Premium Energy Star stainless steel appliances include a gas range with oven, dishwasher, microwave, and refrigerator with front-door ice and water dispenser. Additional premium upgrades include: • Reverse Osmosis (RO) drinking water system • Whole-house water softener • Whole-house humidification system • Ring security system • Full Wi-Fi smart home setup • Programmable smart thermostat • Central heating and air conditioning This property is not only a fantastic primary residence but also an excellent rental income opportunity, thanks to its desirable location, strong school access, premium upgrades, and high rental demand. A rare opportunity to own a fully upgraded, energy-efficient smart home in one of Parker’s premier communities.

The open-concept layout flows beautifully from the kitchen into the living area. Convenient garage access leads directly into the kitchen, making everyday living easy and functional. Upstairs features 4 spacious bedrooms and 3 full bathrooms, offering flexibility for dual master suites, children’s rooms, guest rooms, or additional office space. The luxurious primary suite includes a large walk-in closet, double vanity, soaking tub, and glass-enclosed shower. A convenient upstairs laundry room includes a well-maintained washer and dryer, along with additional hallway linen storage. The partially finished basement offers versatile bonus space ideal for a home gym, recreation room, media room, or play area. The home also includes a professionally installed radon mitigation system for added safety and long-term value. Step outside into a private backyard retreat featuring a full privacy fence, natural grass, and a beautifully finished stamped concrete patio—perfect for entertaining and relaxing. Additional recent maintenance includes full HVAC air duct cleaning and sanitization, improving air quality and system efficiency. Located close to Parker Core Knowledge, American Academy, parks, shopping, dining, and major commuter routes, this home offers exceptional convenience in one of Parker’s most sought-after neighborhoods.

Contact

Protect yourself from fraud. Do not send money to anyone you don't know.

Amenities

Unique Features

  • All kitchen appliances
  • Tenant pays all

Shopping Centers

Stonegate Village Center Walk: 38 min Distance: 2.0 mi
The Shops at Olde Town Walk: 36 min Distance: 1.9 mi
Lone Tree Village Drive: 9 min Distance: 5.0 mi

Transit / Subway

Sky Ridge Station Drive: 9 min Distance: 4.7 mi
Lone Tree City Center Station Drive: 11 min Distance: 5.3 mi
Ridgegate Parkway Station Drive: 11 min Distance: 6.4 mi
Lincoln Drive: 10 min Distance: 6.5 mi
County Line Drive: 13 min Distance: 7.3 mi

Airports

Denver International Drive: 36 min Distance: 31.7 mi

Colleges and Universities Nearby

Arapahoe C.C., Parker Campus Walk: 28 min Distance: 1.5 mi
University of Colorado Denver Walk: 49 min Distance: 2.6 mi
Rocky Vista University-Colorad Walk: 61 min Distance: 3.2 mi

Parks and Recreation

The Wildlife Experience Walk: 52 min Distance: 2.7 mi
Daniels Park Drive: 19 min Distance: 9.7 mi

Schools

Prairie Crossing Elementary School
Grades K-5
Public
8
Out of 10
Sierra Middle School
Grades 6-8
Public
4
Out of 10
Chaparral High School
Grades 9-12
Public
8
Out of 10
Pine Grove Elementary School
Grades PK-5
Public
7
Out of 10
Renaissance Montessori Academy
Grades PK-5
Private
NR
Out of 10
Southeast Christian School
Grades PK-8
Private
NR
Out of 10

Ratings

Walkability

Somewhat friendly

Walkability

20/ 100

Bikeability

Moderately friendly

Bikeability

70/ 100

Scores provided by Local Logic

Sound

Active

Sound

78/ 100

TrafficBusy
AirportCalm
BusinessCalm

Data provided by HowLoud®

Protect yourself from scams.  Learn More