Data provided by TravelTime

Last Updated:
10.1 miles to MSU Denver
Floor Plan Models and Units
Number of BedroomsNumber of BathroomsRent RangeSquare FootageName of Floor PlanUnit NumberAvailabilityNewly AddedView More Details
Beds Baths Rent Sq. Ft. Availability
3.5 Bathrooms
$4,500
Plus Fees
3,047 Available Now
Available Now $4,500
Plus Fees
3,047Sq. Ft.
* Price shown is total price based on community-supplied monthly required fees. Excludes user-selected optional fees and variable or usage-based fees and required charges due at or prior to move-in or at move-out. View Fees and Policies for details. Price, availability, fees, and any applicable rent special are subject to change without notice. * Square footage definitions vary. Displayed square footage is approximate.

Fees and Policies

The fees listed below are community-provided and may exclude utilities or add-ons. All payments are made directly to the property and are non-refundable unless otherwise specified.

  • Fee Not Specified

Requirements

  • Fee Not Specified

Requirements

Convenient For

  • Undergraduates
  • Graduate Students
  • Faculty/Staff

15247 W Auburn Ave

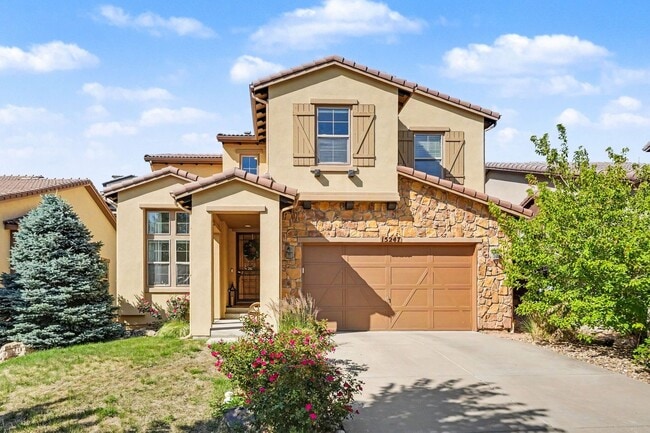
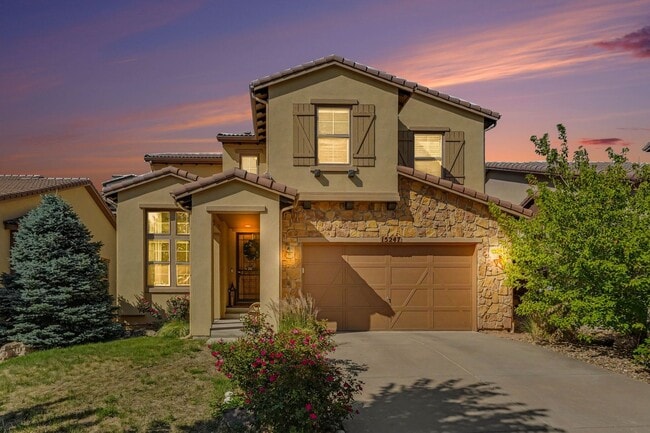
Welcome home to this exceptional 4-bedroom, 3.5-bathroom residence offering 2,945 square feet of beautifully designed living space in the highly sought-after Solterra community. Nestled against the foothills near Morrison, this home combines luxury,... convenience, and access to some of Colorado's most desirable outdoor destinations.

Inside, you'll find a bright and open floor plan featuring soaring vaulted ceilings, rich hardwood flooring, abundant natural light, and a stunning floor-to-ceiling stone fireplace that serves as the centerpiece of the great room. The gourmet kitchen is perfect for everyday living and entertaining alike, offering slab granite countertops, stainless steel appliances, 42-inch cabinetry, a gas range, and a spacious center island with breakfast seating.

The upper level features a spacious primary suite complete with a luxurious five-piece bathroom and walk-in closet. Two additional bedrooms, a full bathroom, and a convenient upstairs laundry room complete the second floor. The finished basement provides incredible flexibility with a fourth bedroom, full bathroom, and large bonus living area ideal for a media room, home gym, office, playroom, or guest retreat.

Step outside and enjoy Colorado living at its finest. The private backyard features multiple outdoor entertaining spaces, including stamped concrete and flagstone patios, mature landscaping, and a built-in BBQ area perfect for hosting family and friends.

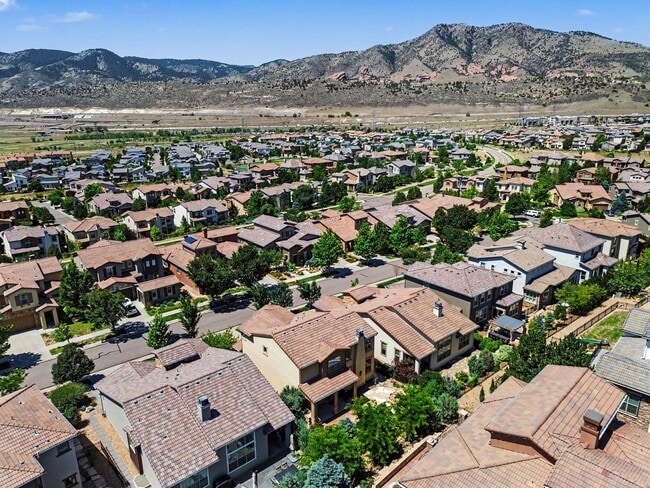
But what truly sets this home apart is its location within Solterra, one of the Denver metro area's premier master-planned communities. Residents enjoy access to resort-style amenities including a stunning clubhouse, swimming pool, tennis courts, parks, playgrounds, picnic areas, walking and biking trails, community events, and social clubs.

Located just minutes from Red Rocks Amphitheater, Green Mountain, Bear Creek Lake Park, and countless hiking and biking trails, this home offers unparalleled access to Colorado's outdoor lifestyle. Commuters will appreciate the quick access to C-470, the mountains, and Downtown Denver—just approximately 20 minutes away.

Application Requirements:
- Minimum 650 credit score
- Monthly gross income at least 2x monthly rent
- Pass a state and national background check

Move-In Cost:
- Security deposit equal to one months rent

Pet Policy:
- Pets are welcome (2 pet limit)
- $300 refundable pet deposit
- $35 monthly pet rent

Parking:
- 2 car garage

Landscaping:
- Tenant is responsible for landscaping
- Landlord is responsible for irrigation system

Utility Policy:
- Tenant is responsible for all utilities: gas, electric, water, sewer, trash, and internet/cable

Expected Fees:
- Application Fee: $35 per applicant (non-refundable)
- Security Deposit: Equal to one month’s rent
- Applicants with a credit score below 650 may be required to pay a double security deposit
- Pet Deposit: $300 refundable deposit (if applicable)
- Pet Rent: $35/mo (if applicable)
- Utilities: Tenant is responsible for gas/electric/water/sewer/trash -- (variable monthly cost)

PORTABLE SCREENING REPORT HB23-1099:
1. The prospective tenant has the right to provide to the landlord a portable screening report, as defined in Section 38-12-902 (2.5), Colorado Revised Statutes; and
2. If the prospective tenant provides the landlord with a portable tenant screening report, the landlord is prohibited from:
* Charging the prospective tenant a rental application fee; or
* Charging the prospective tenant a fee for the landlord to access or use the portal tenant screening report.
This portable screening report MUST be within the previous 30 days of your application.

Contact

Protect yourself from fraud. Do not send money to anyone you don't know.

Amenities

Unit Features

  • Dishwasher
  • Fireplace
  • Garden/Yard

Unique Features

  • Community Clubhouse
  • Community Pool
  • Cooling: Central AC
  • Heating: Gas Furnace
  • Open Floorplan
  • Outdoor Grill
  • Outdoor Patio
  • Two Car Garage

Shopping Centers

Green Mountain Village Retail Center Walk: 29 min Distance: 1.5 mi
Foothills Shopping Center Walk: 53 min Distance: 2.8 mi
Green Mountain Plaza Walk: 58 min Distance: 3.0 mi

Transit / Subway

Federal Center Drive: 10 min Distance: 4.8 mi
Jefferson County Govt Center/Golden Drive: 9 min Distance: 4.9 mi
Red Rocks College Drive: 10 min Distance: 6.2 mi
Oak Drive: 13 min Distance: 6.2 mi
Garrison Drive: 15 min Distance: 7.3 mi

Airports

Denver International Drive: 51 min Distance: 39.7 mi

Colleges and Universities Nearby

Red Rocks C.C., Lakewood Drive: 14 min Distance: 5.8 mi
Colorado Christian University Drive: 13 min Distance: 6.2 mi
Colorado School of Mines Drive: 14 min Distance: 7.2 mi

Parks and Recreation

Dinosaur Ridge Walk: 38 min Distance: 2.0 mi
Bear Creek Lake Park Walk: 44 min Distance: 2.3 mi
William Frederick Hayden Park Walk: 52 min Distance: 2.7 mi
Morrison Natural History Museum Walk: 70 min Distance: 3.6 mi
Red Rocks Park Drive: 11 min Distance: 6.0 mi

Schools

Dunstan Middle School
Grades 6-8
Public
5
Out of 10
Green Mountain High School
Grades 9-12
Public
8
Out of 10
Hutchinson Elementary School
Grades PK-5
Public
7
Out of 10
Rooney Ranch Elementary School
Grades K-5
Public
8
Out of 10
Silver State Christian School
Grades PK-8
Private
NR
Out of 10
Green Mountain Christian Academy
Grades 6-12
Private
NR
Out of 10

Ratings

Walkability

Not friendly

Walkability

10/ 100

Bikeability

Moderately friendly

Bikeability

60/ 100

Scores provided by Local Logic

Sound

Active

Sound

75/ 100

TrafficBusy
AirportCalm
BusinessCalm

Data provided by HowLoud®

Protect yourself from scams.  Learn More