
Data provided by TravelTime

Last Updated:
8.2 miles to MSU Denver
Floor Plan Models and Units
Number of BedroomsNumber of BathroomsRent RangeSquare FootageName of Floor PlanUnit NumberAvailabilityNewly AddedView More Details
Beds Baths Rent Sq. Ft. Availability
2 Bathrooms
$2,200
Plus Fees
1,265 Available Now
Available Now $2,200
Plus Fees
1,265Sq. Ft.
* Price shown is total price based on community-supplied monthly required fees. Excludes user-selected optional fees and variable or usage-based fees and required charges due at or prior to move-in or at move-out. View Fees and Policies for details. Price, availability, fees, and any applicable rent special are subject to change without notice. * Square footage definitions vary. Displayed square footage is approximate.

Convenient For

  • Undergraduates
  • Graduate Students
  • Faculty/Staff

1549 S Florence Way #608

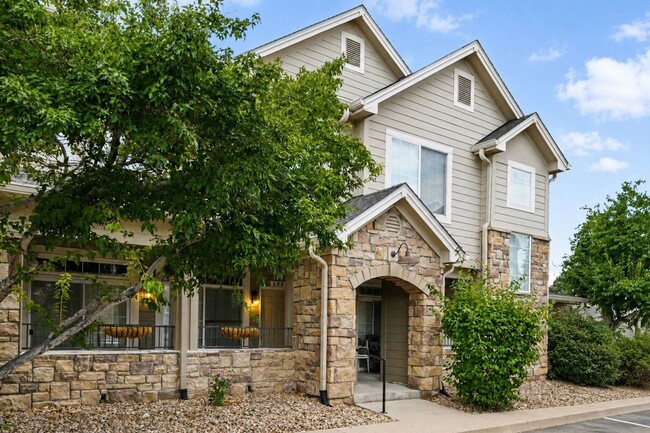
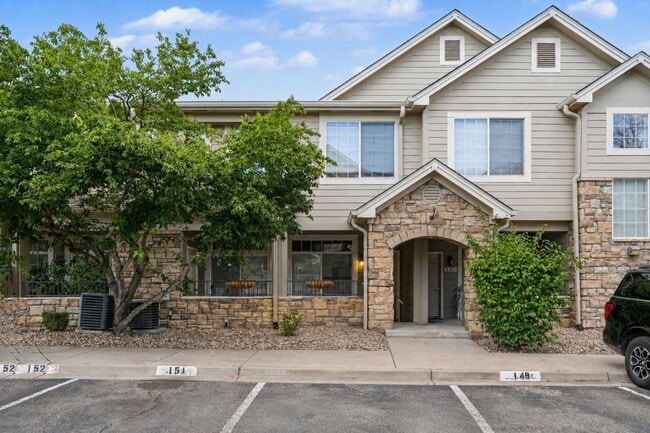
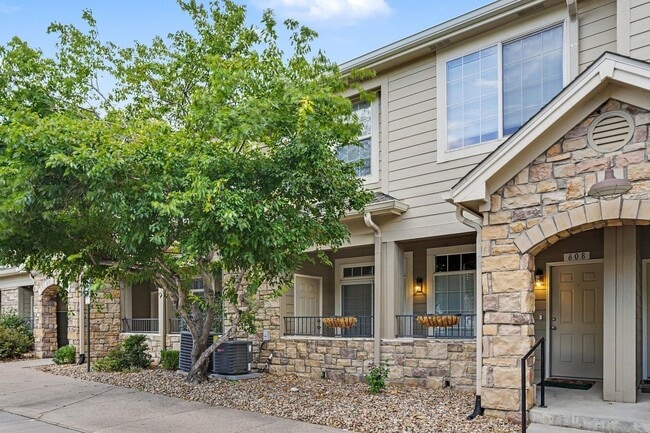
Welcome to this spacious and beautifully laid-out 2-bedroom, 2-bathroom condo in Aurora, offering just under 1,300 square feet of comfortable living space. With an open floor plan and generous room sizes, this home provides plenty of space to relax,... entertain, and make yourself at home.

The kitchen offers ample cabinet space and a large pantry, providing plenty of room for groceries, cookware, and everyday essentials. The living area is bright and inviting, creating a comfortable gathering space, while the two bedrooms offer privacy and flexibility for a variety of living arrangements. Both bathrooms are conveniently located within the home, and having a full-size laundry area inside the unit adds an extra level of convenience.

Step outside onto the front patio, where you'll find an additional storage closet that is perfect for keeping seasonal items, outdoor equipment, and other belongings organized without taking up valuable living space. The property also includes a one-car garage along with one assigned parking space, giving you two convenient parking options.

Central A/C keeps the home comfortable during warmer months, while the community pool provides a great place to cool off, relax, and enjoy the Colorado sunshine. The combination of spacious living areas, abundant storage, convenient parking, in-unit laundry, and community amenities makes this a wonderful place to call home.

Located in Aurora, this home offers easy access to shopping, dining, parks, entertainment, and major roads, making everyday errands and commuting convenient. If you're looking for a spacious 2-bedroom condo with plenty of storage, parking, and desirable amenities, this home is worth a look.

Base Monthly Rent (fixed): $2200
Utility Bill Back to Tenant (variable based upon usage): N/A
Utilities Flat Charge to Tenant (fixed): N/A
Utilities Included in Rent: Water, Sewer, Trash
Utilities Tenants Responsible (variable): Gas, Electric
Liability to Landlord Insurance: $13/month if tenant does not provide coverage

Optional Fees
Pet Deposit (refundable): $300
Pet Rent (fixed): $35
Parking/Garage/Storage (fixed): N/A
Application Fee (fixed): $55

To schedule a tour please call ext. 2 or email
Se Habla Espanol? ext. 5

No smoking
Pets Not Allowed
Security Deposit: Equivalent to 100% of a full month's rent (must meet minimum requirements)
Security Deposit alternatives may be available. Please reach out to us to inquire.
Application processing time is 2-3 business days.
Other terms, fees, and conditions may apply. All information is deemed reliable but not guaranteed and is subject to change. Rent is subject to change.

A PROSPECTIVE TENANT HAS THE RIGHT TO PROVIDE TO THE LANDLORD A PORTABLE TENANT SCREENING REPORT, AS DEFINED IN SECTION 38-12-902 (2.5), COLORADO REVISED STATUTES AND IF THE PROSPECTIVE TENANT PROVIDES THE LANDLORD WITH A PORTABLE TENANT SCREENING REPORT, THE LANDLORD IS PROHIBITED FROM CHARGING THE PROSPECTIVE TENANT A RENTAL APPLICATION FEE OR CHARGING THE PROSPECTIVE TENANT A FEE FOR THE LANDLORD TO ACCESS OR USE THE PORTABLE TENANT SCREENING REPORT. REPORT MUST BE WITHIN THE LAST 30 DAYS.

Property Management Contact
CRT Management, LLC.
7675 W 14th Ave #201
Lakewood, CO 80214

Contact

Protect yourself from fraud. Do not send money to anyone you don't know.

Amenities

Unit Features

  • Air Conditioning
  • Dishwasher
  • Garbage Disposal
  • Patio, Balcony, Porch or Deck

Unique Features

  • Additional Storage
  • Community Pool
  • Community Spa
  • Frost Free Refrigerator
  • Icemaker
  • Sewer
  • Trash
  • Vaulted Ceilings
  • Water

Shopping Centers

Buckingham Village Walk: 8 min Distance: 0.5 mi
The Gardens on Havana Walk: 14 min Distance: 0.7 mi
Market Square At Mississippi & Havana Walk: 17 min Distance: 0.9 mi

Military

Buckley Space Force Base Drive: 33 min Distance: 9.9 mi

Transit / Subway

Florida Station Walk: 55 min Distance: 2.9 mi
Aurora Metro Center Station Drive: 9 min Distance: 4.2 mi
Iliff Station Drive: 8 min Distance: 4.7 mi
Dayton Drive: 11 min Distance: 6.1 mi
Central Park Station Track 1 Drive: 16 min Distance: 7.3 mi
Central Park Station Track 2 Drive: 16 min Distance: 7.4 mi
Peoria Station Track 1 Drive: 15 min Distance: 7.5 mi
Peoria Station Track 2 Drive: 15 min Distance: 7.5 mi
Nine Mile Drive: 13 min Distance: 8.1 mi
40Th & Colorado Station Track 1 Drive: 20 min Distance: 8.7 mi

Airports

Denver International Drive: 30 min Distance: 21.5 mi

Colleges and Universities Nearby

Comm. Coll. of Aurora at Lowry Walk: 73 min Distance: 3.8 mi
University of Colorado Denver Drive: 12 min Distance: 5.8 mi
University of Denver Drive: 15 min Distance: 6.2 mi
Community College of Aurora Drive: 13 min Distance: 6.4 mi

Parks and Recreation

Del Mar Park Walk: 71 min Distance: 3.7 mi
Chamberlin & Mt. Evans Observatories Drive: 14 min Distance: 5.5 mi
Sand Creek Regional Greenway Drive: 12 min Distance: 6.1 mi
Bluff Lake Nature Center Drive: 13 min Distance: 6.6 mi
Cherry Creek State Park Drive: 16 min Distance: 7.5 mi

Schools

Three Bears Learning Center
Grades PK-5
Private
NR
Out of 10
Prairie Middle School
Grades 6-8
Public
4
Out of 10
Village East Community Elementary School
Grades PK-5
Public
3
Out of 10
Overland High School
Grades 9-12
Public
4
Out of 10
Denver Jewish Day School
Grades K-12
Private
NR
Out of 10
Wood Adventist Christian School
Grades PK-8
Private
NR
Out of 10

Ratings

Walkability

Moderately friendly

Walkability

60/ 100

Transit

Somewhat friendly

Transit

20/ 100

Bikeability

Moderately friendly

Bikeability

60/ 100

Scores provided by Local Logic

Sound

Active

Sound

76/ 100

TrafficBusy
AirportCalm
BusinessActive

Data provided by HowLoud®

Protect yourself from scams.  Learn More