
Data provided by TravelTime

Last Updated:
5.5 miles to MSU Denver
Floor Plan Models and Units
Number of BedroomsNumber of BathroomsRent RangeSquare FootageName of Floor PlanUnit NumberAvailabilityNewly AddedView More Details
Beds Baths Rent Sq. Ft. Availability
2 Bathrooms
$2,150
Plus Fees
1,014 Available Now
Available Now $2,150
Plus Fees
1,014Sq. Ft.
* Price shown is total price based on community-supplied monthly required fees. Excludes user-selected optional fees and variable or usage-based fees and required charges due at or prior to move-in or at move-out. View Fees and Policies for details. Price, availability, fees, and any applicable rent special are subject to change without notice. * Square footage definitions vary. Displayed square footage is approximate.

Convenient For

  • Undergraduates
  • Graduate Students
  • Faculty/Staff

155 S Monaco Street Pkwy Apt 104

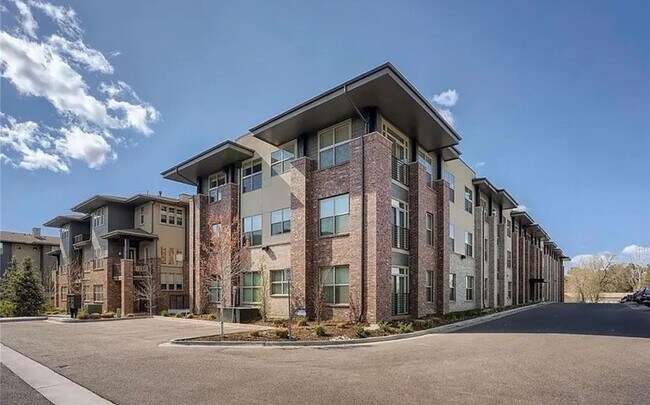
Available on 9/1: a 2-bedroom, 2-bath unit for rent with an attached one-car garage, in Denver, CO

Experience modern living in this newly renovated 2-bedroom, 2-bath home located in the heart of Denver,. Inside, you'll find top-of-the-line finishes,...
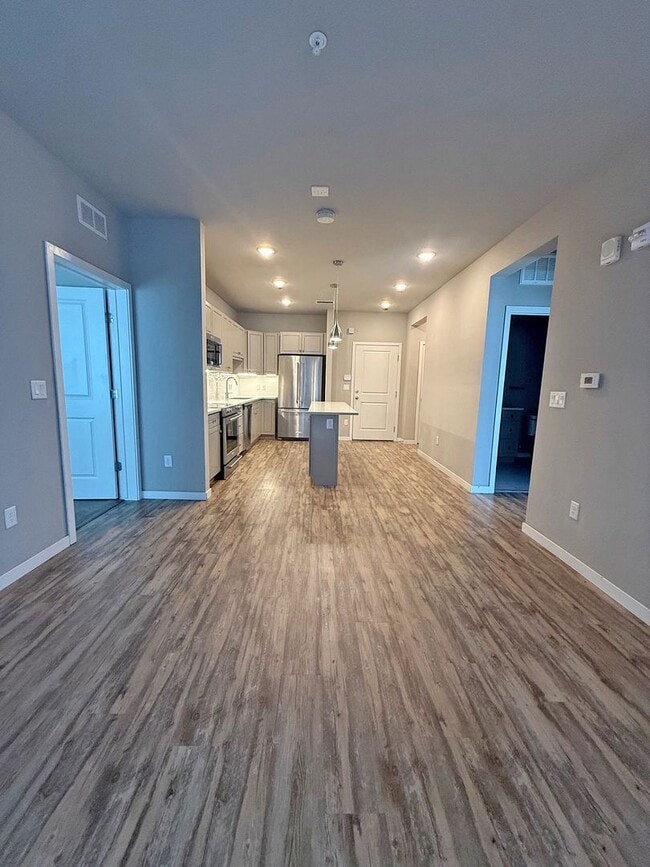
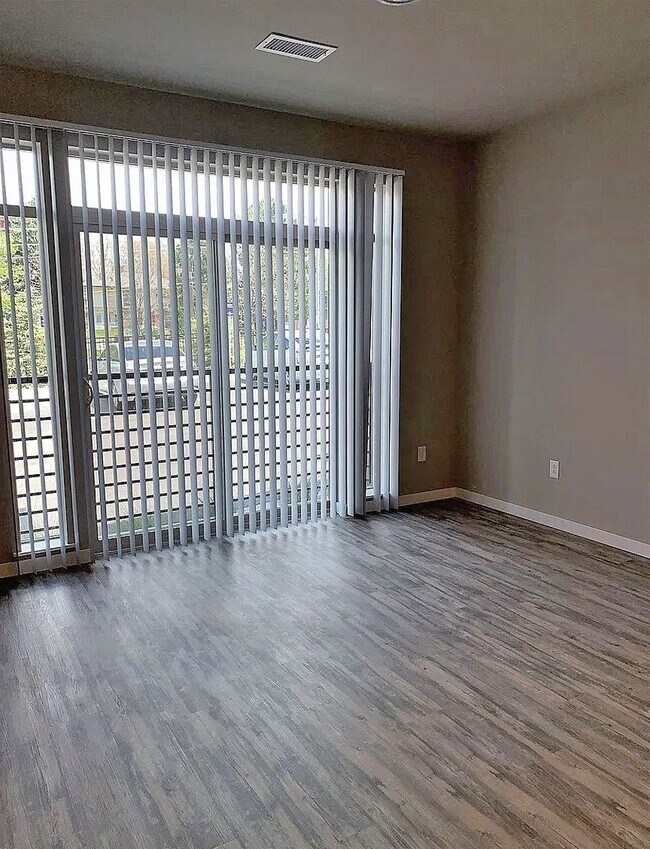
soaring 9-foot ceilings, and an open-concept layout designed for contemporary living. The gourmet kitchen features a large center island, quartz countertops, stainless steel appliances, and ample cabinet space. The spacious primary suite includes a walk-in closet and a private ensuite bathroom, while a full-size washer and dryer are conveniently located inside the home.Additional amenities include air conditioning, secure building access, a dedicated 1-car garage parking space, and extra storage. With its exceptional location, upscale finishes, and thoughtfully designed living spaces, this beautiful home is one you won't want to miss.

HOME FEATURES

• 2 bedrooms and 2 bathrooms | 1,014 square feet
• Attached one-car garage
• Open-concept kitchen, dining, and living area
• Quartz countertops and large kitchen island with breakfast-bar seating
• Stainless-steel refrigerator, range, dishwasher, and microwave
• Central heating and air conditioning
• Washer/dryer included
• Optional high-speed internet service available
• Cats and dogs welcome, subject to applicable screening and pet terms. (Assistance/service animals are not pets and are considered in accordance with applicable fair-housing laws.

LOCATION

This unit is just steps from beautiful Crestmoor Park. Ideally situated within minutes of Cherry Creek North, Lowry, downtown Denver, and an abundance of shopping and dining, this home offers the perfect blend of comfort and convenience.

RENTAL DETAILS

• Residents are responsible for utilities.
• Security deposit: One month’s rent.
• One-time application fee: $69 | One-time administrative fee: $199
• Pet fee: $300 one-time fee plus $35 per month per pet.
• Resident Benefit Package: $64.95/month
• Lease term: Contact the leasing team for current available lease options.

SCREENING & DEPOSIT POLICY

All applications are evaluated consistently under the property’s published resident-selection criteria and applicable law.

Standard approval requires a credit score of 600 or higher, together with satisfaction of the applicable income, rental-history, and other screening requirements.

Applicants with a credit score of 575–599 may be eligible for conditional approval, subject to the full screening criteria. Applicants must also meet the income and rental-history requirements in the published screening criteria.

Conditional approvals may require an additional security deposit equal to one month’s rent or a qualified co-signer.

EQUAL HOUSING OPPORTUNITY

Northpoint Asset Management and the property owner support the principles of the Fair Housing Act and provide equal housing opportunities to all applicants without discrimination based on any characteristic protected by federal, state, or local law.

Property details, measurements, features, pricing, availability, fees, and policies should be independently confirmed before applying or signing a lease. Photos may represent the property at a prior point in time. All applications should be submitted through AppFolio.

Contact

Protect yourself from fraud. Do not send money to anyone you don't know.

Amenities

Unit Features

  • Air Conditioning
  • Dishwasher
  • Garbage Disposal

Unique Features

  • Assigned Covered Parking
  • Cable-Ready
  • Pets Allowed

Shopping Centers

5775-5801 Leetsdale Dr Walk: 16 min Distance: 0.9 mi
Leetsdale Center Walk: 19 min Distance: 1.0 mi
Lowry Town Center Walk: 19 min Distance: 1.0 mi

Transit / Subway

Colorado Walk: 70 min Distance: 3.6 mi
Yale Drive: 9 min Distance: 4.4 mi
Louisiana-Pearl Drive: 11 min Distance: 5.0 mi
Central Park Station Track 1 Drive: 12 min Distance: 5.5 mi
I-25-Broadway Drive: 13 min Distance: 5.6 mi
Central Park Station Track 2 Drive: 13 min Distance: 5.6 mi
University Of Denver Drive: 12 min Distance: 6.1 mi
40Th & Colorado Station Track 1 Drive: 14 min Distance: 6.1 mi
40Th & Colorado Station Track 2 Drive: 14 min Distance: 6.2 mi
Peoria Station Track 2 Drive: 15 min Distance: 7.6 mi

Airports

Denver International Drive: 31 min Distance: 21.9 mi

Colleges and Universities Nearby

Comm. Coll. of Aurora at Lowry Walk: 44 min Distance: 2.3 mi
University of Denver Drive: 12 min Distance: 5.6 mi
University of Colorado Denver Drive: 12 min Distance: 5.8 mi
MSU Denver Drive: 16 min Distance: 6.5 mi

Parks and Recreation

Washington Park Drive: 10 min Distance: 4.1 mi
Denver Botanic Gardens at York St. Drive: 11 min Distance: 4.2 mi
Denver Museum of Nature & Science Drive: 9 min Distance: 4.3 mi
City Park of Denver Drive: 13 min Distance: 4.7 mi
Denver Zoo Drive: 13 min Distance: 4.7 mi

Ratings

Walkability

Moderately friendly

Walkability

60/ 100

Transit

Somewhat friendly

Transit

30/ 100

Bikeability

Moderately friendly

Bikeability

60/ 100

Scores provided by Local Logic

Sound

Busy

Sound

67/ 100

TrafficBusy
AirportCalm
BusinessCalm

Data provided by HowLoud®

Protect yourself from scams.  Learn More