* Price shown is total price based on community-supplied monthly required fees. Excludes user-selected optional fees and variable or usage-based fees and required charges due at or prior to move-in or at move-out. View Fees and Policies for details. Price, availability, fees, and any applicable rent special are subject to change without notice. * Square footage definitions vary. Displayed square footage is approximate.
Convenient For
Undergraduates
Graduate Students
Faculty/Staff
15700 E Jamison Dr #5-208
Mandatory Fees: - $2,450 for rent - $2,450 for the security deposit - Water, sewer, and trash is covered by the landlord - Tenant responsible for Electric through their own account with Core (Rates depend on usage)
Optional Fees: - $300 for pet... security deposit - $35/month for pet rent
Requirements: - 600+ credit score - Monthly income must be at least 2x the rent - Background checks subject to review
Laundry: - Washer/Dryer in unit
HVAC: - Forced heating & air conditioning
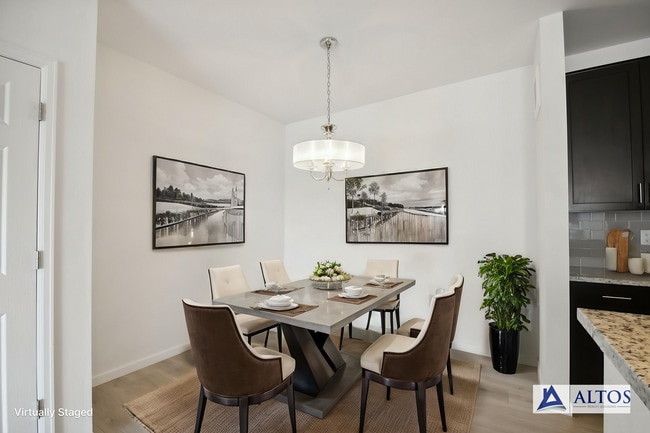
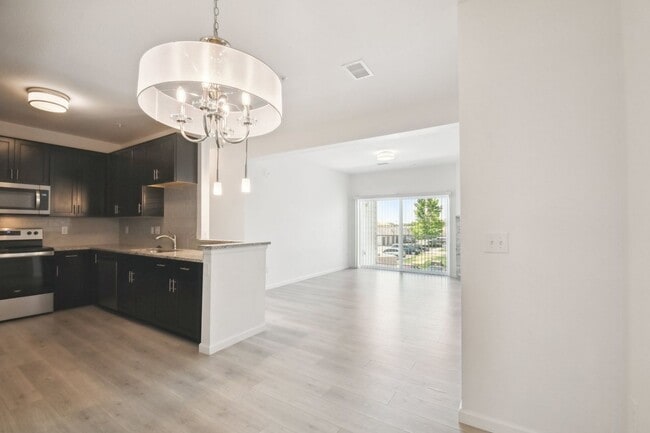
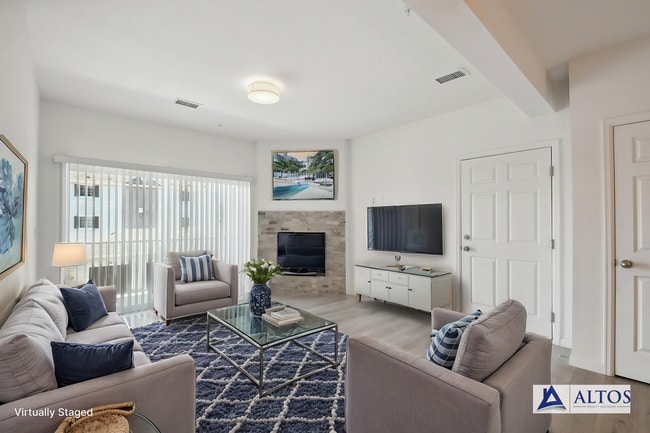
Enjoy this beautiful 3-bedroom, 2-bath condo offering 1,037 sq ft of comfortable living space. Ideally located just minutes from Parker Jordan Centennial Open Space and Cherry Creek Valley Ecological Park, you'll have easy access to scenic trails, shopping, dining, and entertainment at Arapahoe Crossing. The home includes a designated parking space and a detached garage. Residents also enjoy HOA amenities, including a pool, hot tub, fitness center, clubhouse, BBQ area, and beautifully maintained green spaces. Don't miss this opportunity to live in a peaceful community with everything you need just moments away!
Features: - Self-Cleaning Oven - Private Patio - Storage / Garage - Community Pool/Hot tub - Fitness Facility - Clubhouse - Playground - Detached Garage - 1 Designated Space
Contact: Wagny or Ian at Altos Realty & Property Management:
|
Contact
Protect yourself from fraud. Do not send money to anyone you don't know.