* Price shown is total price based on community-supplied monthly required fees. Excludes user-selected optional fees and variable or usage-based fees and required charges due at or prior to move-in or at move-out. View Fees and Policies for details. Price, availability, fees, and any applicable rent special are subject to change without notice. * Square footage definitions vary. Displayed square footage is approximate.
Fees and Policies
The fees listed below are community-provided and may exclude utilities or add-ons. All payments are made directly to the property and are non-refundable unless otherwise specified.
Fee Not Specified
Requirements
Convenient For
Undergraduates
Graduate Students
Faculty/Staff
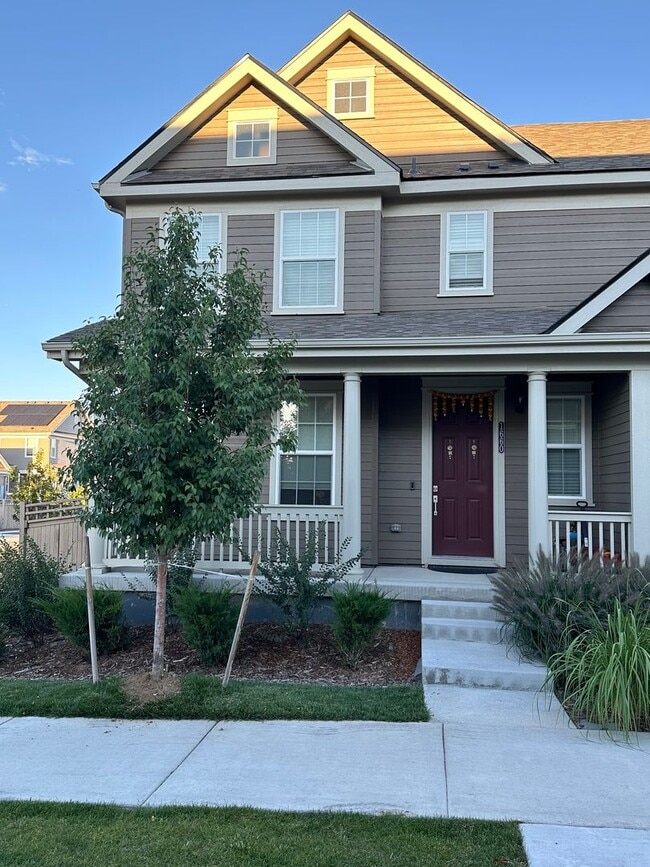
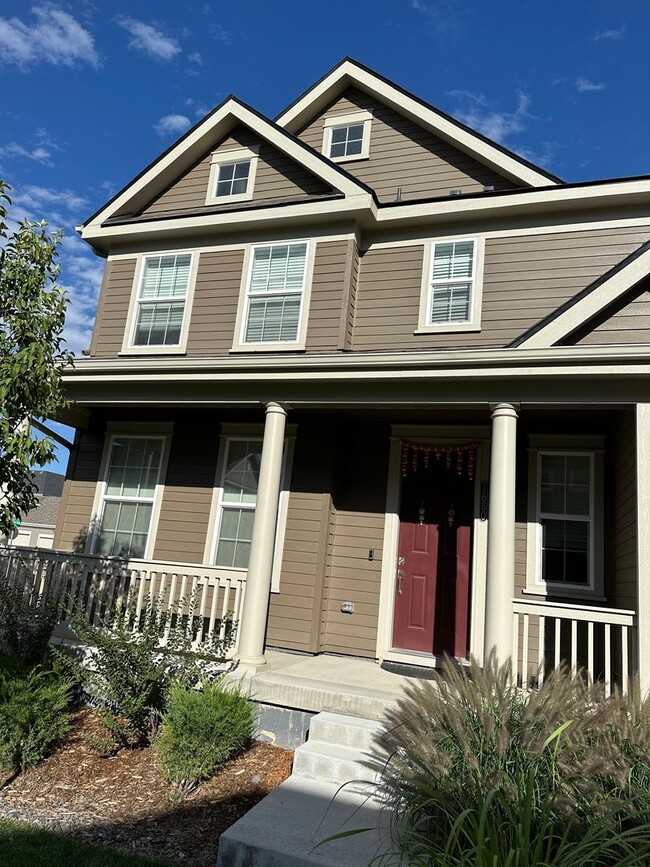
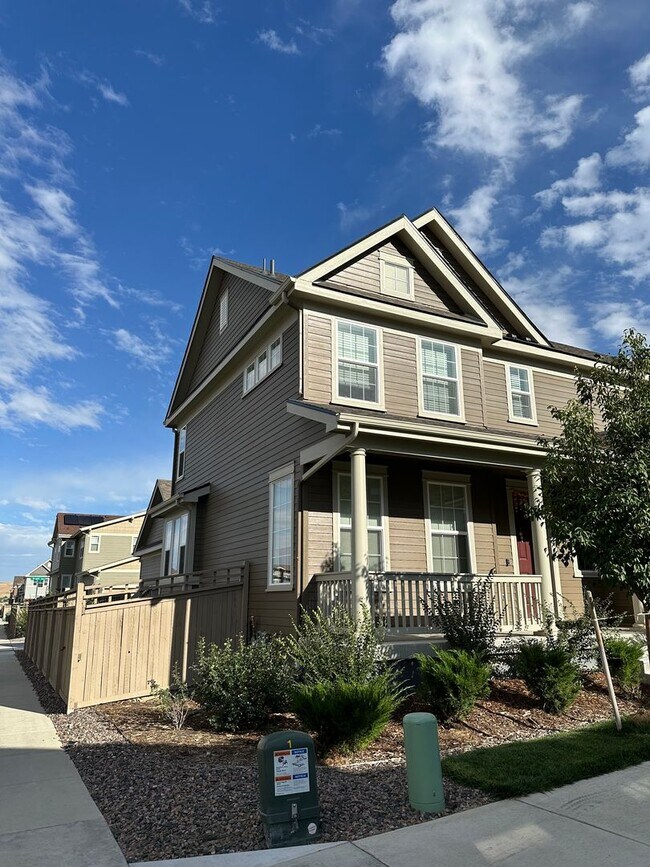
1660 Wright Alley
This inviting 3-bedroom home offers the perfect blend of comfort, style, and functionality with bright living spaces, modern finishes, and plenty of room to spread out.
Step inside to a light-filled main level featuring beautiful Tuscany EVP... flooring and an open, welcoming living space. The chef-inspired kitchen is sure to impress with granite countertops, crisp white cabinetry, stainless steel appliances, and a convenient pantry. Just off the kitchen, a built-in tech/work-from-home area provides the perfect spot for a home office or study space.
The dining area features large windows and opens directly onto a private deck, creating an ideal setting for morning coffee, outdoor dining, or entertaining guests. A main-floor laundry room and convenient powder room add to the home's functionality.
Upstairs, you'll find a spacious primary suite complete with a large bedroom, walk-in closet, and private en-suite bathroom. Two additional bedrooms and a full hall bathroom provide plenty of space for family, guests, or a home office.
The unfinished lower level offers generous storage space for all of your extras.
Highlights:
3 bedrooms 2.5 bathrooms Bright, spacious living areas Granite kitchen countertops Stainless steel appliances White cabinetry Pantry Built-in work-from-home/tech area Private outdoor deck Primary suite with walk-in closet & en-suite bath Main-floor laundry Unfinished lower level for storage 1-year lease
Utilities: Tenant responsible for electric, gas, internet, and water.
Contact
Protect yourself from fraud. Do not send money to anyone you don't know.