

17031 Desert Wine Trl, Parker, CO 80134
17031 Desert Wine Trl, Parker, CO 80134
Map -
Url: http://offcampushousing.msudenver.edu/housing/property/17031-desert-wine-trail-unit/877ssh0
Phone Number: (720) 753-5221
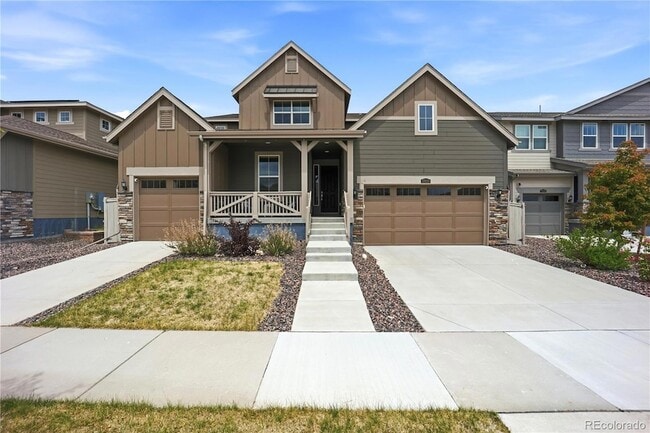
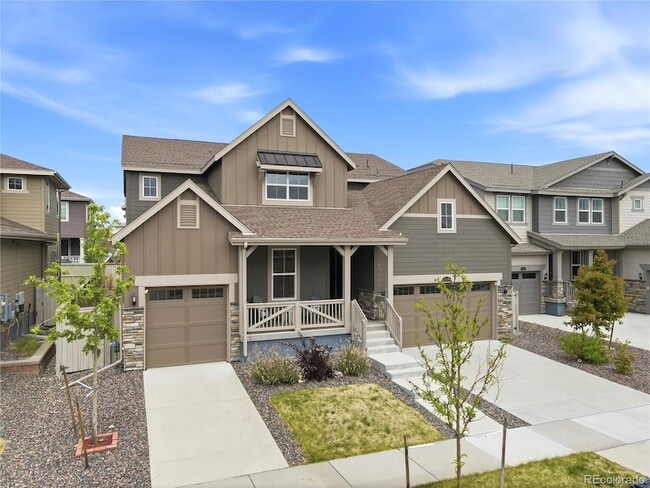
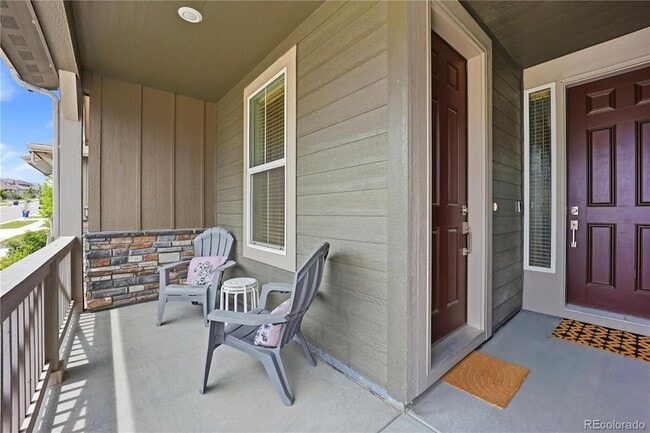
Data provided by TravelTime
30.6 miles to MSU Denver
| Number of Bedrooms | Number of Bathrooms | Rent Range | Square Footage | Name of Floor Plan | Unit Number | Availability | Newly Added | View More Details |
|---|
Fees and Policies
The fees listed below are community-provided and may exclude utilities or add-ons. All payments are made directly to the property and are non-refundable unless otherwise specified.
- Garage Attached
- Garage
Cats
- Cats Allowed
Convenient For
- Undergraduates
- Graduate Students
- Faculty/Staff
Contact
Real Broker, LLC DBA Real
Jordan Wagner
Protect yourself from fraud. Do not send money to anyone you don't know.
Amenities
Unit Features
- Air Conditioning
- Carpet
- Dishwasher
- Fireplace
- Garbage Disposal
- Garden/Yard
- Patio, Balcony, Porch or Deck
Laundry
- Washer/Dryer in Unit
Shopping Centers
| Stroh Ranch | Walk: 45 min | Distance: 2.4 mi |
|---|---|---|
| Parker and Stroh | Walk: 52 min | Distance: 2.7 mi |
| Westcreek | Walk: 62 min | Distance: 3.2 mi |
Airports
| Denver International | Drive: 42 min | Distance: 35.3 mi |
|---|
Colleges and Universities Nearby
| Arapahoe C.C., Parker Campus | Drive: 14 min | Distance: 7.7 mi |
|---|---|---|
| University of Colorado Denver | Drive: 16 min | Distance: 9.2 mi |
| Rocky Vista University-Colorad | Drive: 18 min | Distance: 9.8 mi |
Parks and Recreation
| The Wildlife Experience | Drive: 16 min | Distance: 9.4 mi |
|---|
Schools
Legacy Point Elementary School
Grades PK-5
Public
5
Out of 10
Sagewood Middle School
Grades 6-8
Public
6
Out of 10
Ponderosa High School
Grades 9-12
Public
8
Out of 10
Lutheran High School
Grades 9-12
Private
NR
Out of 10
The Goddard School
Grades PK-5
Private
NR
Out of 10
Castlewood Christian School
Grades K-8
Private
NR
Out of 10




About the Listing Agent

Jordan Wagner is a highly accomplished Denver REALTOR® with 6 years of experience guiding clients through buying, selling, and investing in real estate across the Denver metro area. He specializes in first-time homebuyers, upsizing, downsizing, luxury homes, and probate/estate sales, with a focus on $1M+ properties in Littleton, Bonnie Brae, Cherry Creek, and surrounding Denver neighborhoods. Raised in Littleton, Jordan combines local expertise with a data-driven approach, helping clients make informed decisions and achieve optimal results. As a solo agent with The Real Brokerage, Jordan provides personalized service while leveraging a professional team for marketing, contract management, and transaction support. Over the past two years, he has sold more than 20 homes totaling over $20M, averaging 12 closings per year and trending toward 20 in the current year. His performance ranks him in the top 5% of Denver agents and top 2% in Colorado, highlighting his credibility as a trusted Denver real estate agent for high-value properties. Clients rely on Jordan for his strategic guidance, transparent communication, and market insight. Whether navigating Denver first-time homebuyer programs, luxury listings in Cherry Creek, or complex probate and estate transactions in Littleton, he ensures a smooth and efficient process. Jordan’s verified reviews across Google, Zillow, Realtor.com, Yelp, and FastExpert, along with fully updated transaction history, reinforce his authority as a reliable and results-driven Denver real estate agent, making him the go-to expert for buyers and sellers seeking $1M+ homes in Denver and surrounding neighborhoods.