* Price shown is total price based on community-supplied monthly required fees. Excludes user-selected optional fees and variable or usage-based fees and required charges due at or prior to move-in or at move-out. View Fees and Policies for details. Price, availability, fees, and any applicable rent special are subject to change without notice. * Square footage definitions vary. Displayed square footage is approximate.
Fees and Policies
The fees listed below are community-provided and may exclude utilities or add-ons. All payments are made directly to the property and are non-refundable unless otherwise specified.
Monthly Utilities & Services
Resident Benefit Package
$45
One-Time Move-In Fees
Application Fee
$50
Leasing Fee
$150
Security Deposit - Refundable
$2,350
Convenient For
Undergraduates
Graduate Students
Faculty/Staff
1764 Oswego Street
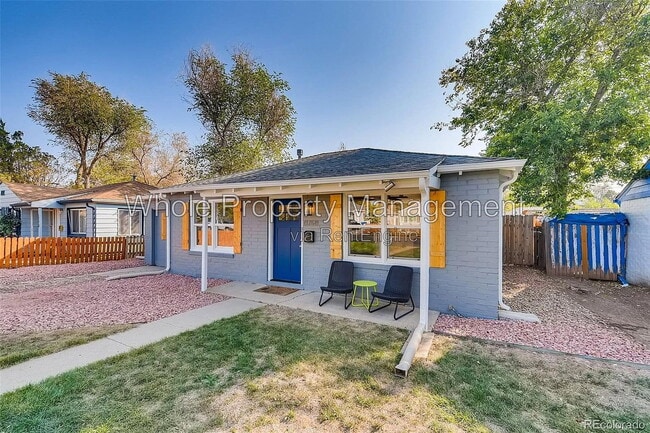
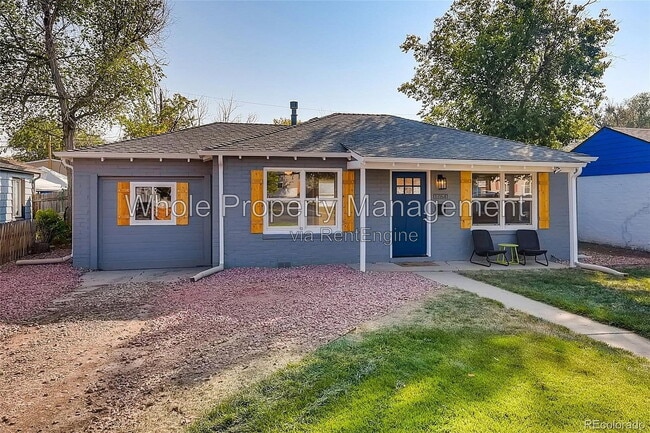
*50% OFF FIRST MONTH'S RENT!!!* AVAILABILITY DATE: Available now, flexible move-in dates available. Monthly Cost Breakdown: Rent: $2,050 Resident Benefit Package: $34.95 Pet Rent (if applicable): $35 Total: $2,084.95 (no pet) / $2,119... .95 (with pet) • Property Description • Welcome home to this charming and well-maintained Aurora residence, offering a comfortable layout and a convenient location close to everything you need. Inside, you'll find a bright, inviting living space filled with natural light that flows seamlessly into the kitchen and dining area, creating an ideal setting for both everyday living and entertaining. The kitchen offers ample cabinet and countertop space, while the well-sized bedrooms provide comfortable retreats with generous closet storage. Step outside to enjoy a private yard with space to relax or unwind. Off-street parking adds everyday convenience, and the established neighborhood offers easy access to parks, shopping, dining, schools, public transportation, and major commuter routes including I-225 and Colfax Avenue. Enjoy the perfect blend of comfort, convenience, and location! PET RESTRICTIONS: Up to 2 pets allows (cats or dogs) with breed and size approval KITCHEN/LAUNDRY APPLIANCES INCLUDED: Yes, all. UTILITIES INCLUDED: None AIR CONDITIONING: Central A/C PARKING: Street parking LAWN CARE: Tenant responsibility. • Application, Lease Terms, and Fees • CREDIT SCORE REQUIREMENT: 620 minimum for all adults. APPLICATION FEE: if you don't have a Portable Tenant Screening Report, $50 per adult TENANT FEES: $34.95/mo Resident Benefit Package. LEASE LENGTH: 12-36 months. Flexible lease terms available. WholePM's Resident Benefit Package includes: * Renter's Liability Insurance & Personal Property Insurance (for all residents) * Credit Reporting to all 3 Credit Bureaus each month (scores typically boosted 40-60 pts within 3 months); ONLY on-time payments reported, so your score can only go up * Online Tenant Portal w/ easy EFT or Credit Card payments * 24/7/365 A.I. assisted maintenance request tool provides instantaneous assistance and guidance * Pinata Rewards Platform – earn $10+ gift cards (ex: Amazon) each month * Plus more! Portable Tenant Screening Reports accepted! Must be prepared by a consumer reporting agency within the previous 30 days. By submitting your information on this page you consent to being contacted by the Property Manager and RentEngine via SMS, phone, or email.
Contact
Protect yourself from fraud. Do not send money to anyone you don't know.