Data provided by TravelTime

Last Updated:
18.8 miles to MSU Denver
Floor Plan Models and Units
Number of BedroomsNumber of BathroomsRent RangeSquare FootageName of Floor PlanUnit NumberAvailabilityNewly AddedView More Details
Beds Baths Rent Sq. Ft. Availability
2.5 Bathrooms
$2,600
Plus Fees
1,470 9/7/26
9/7/26 $2,600
Plus Fees
1,470Sq. Ft.
* Price shown is total price based on community-supplied monthly required fees. Excludes user-selected optional fees and variable or usage-based fees and required charges due at or prior to move-in or at move-out. View Fees and Policies for details. Price, availability, fees, and any applicable rent special are subject to change without notice. * Square footage definitions vary. Displayed square footage is approximate.

Fees and Policies

The fees listed below are community-provided and may exclude utilities or add-ons. All payments are made directly to the property and are non-refundable unless otherwise specified.

  • Fee Not Specified

Requirements

Convenient For

  • Undergraduates
  • Graduate Students
  • Faculty/Staff

17713 Olive Street

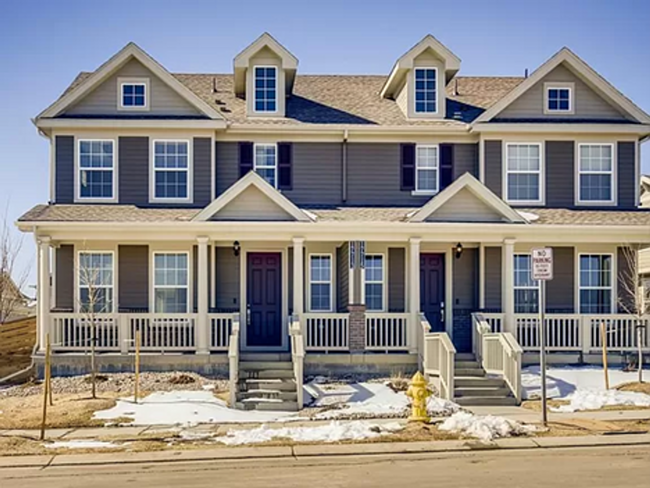
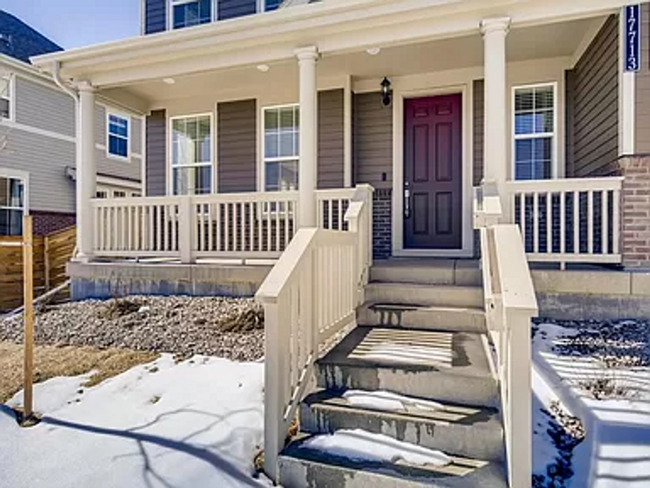
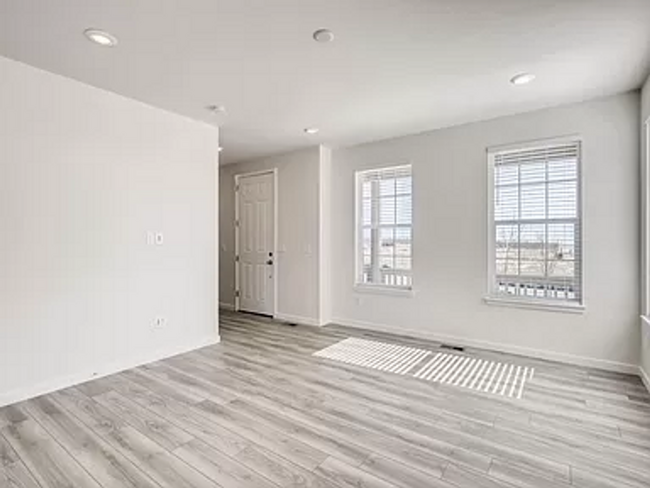
Don't miss out on this well maintained home in the Palisade Park Community. Enter into the main level with an open floor plan and vinyl plank flooring throughout. Eat in kitchen with stainless steel appliances, granite countertops, and a study nook.... Off the kitchen is the living area with access to the private back deck and fully fenced back yard. Carpeted upper level hosts 2 bedrooms and a spacious loft, including the master with private master bathroom. Unfinished basement with plenty of storage space. Complete with a 2 car attached garage, Trex porch, and laundry room with new washer/dryer included. Monthly Electric bill is relatively lower with solar supplementing electric supply and rebate for sales of excess electric generated by solar to United Power. Call Fox Property Management to schedule a showing -.

PRICE DISCLOSURE:
Mandatory charges:
______________________
$2,600 monthly Rent
All utilities tenant paid, pricing variable based on usage.
Pet deposit of $300 and monthly pet fee of $35 due monthly if applicable.
One-time, non-refundable $250 administrative fee due at the time of move-in.
The administrative fee is charged to Tenant to reimburse Landlord for costs to process, generate, and deliver documentation, pre-move/move-in services, lease documentation: preparation, generation, and filing.

This property allows 1 dog maximum (pet policy).
Lease term is 10 months (with the option to renew.)
No smoking!

Leases will begin on the advertised availability date. Accommodated lease start dates may be requested and considered on a case-by-case basis.

Contact

Protect yourself from fraud. Do not send money to anyone you don't know.

Amenities

Unit Features

  • Air Conditioning
  • Garden/Yard
  • Patio, Balcony, Porch or Deck

Unique Features

  • 2 - CAR ATTACHED GARAGE
  • DISHWASER
  • GRANITE COUNTERS
  • LOFT
  • LUXURY VINYL PLANK FLOORING
  • NEARBY PARK
  • REFRIGERATOR/FREEZER
  • SMART THERMOSTAT
  • SOLAR ENERGY SYSTEM
  • TREX FRONT PORCH

Shopping Centers

Vista Highlands Walk: 40 min Distance: 2.1 mi
The Village at North Creek Walk: 53 min Distance: 2.8 mi
Larkridge Walk: 48 min Distance: 2.5 mi

Transit / Subway

Eastlake - 124Th Station Track 2 Drive: 17 min Distance: 8.8 mi

Airports

Denver International Drive: 35 min Distance: 27.5 mi

Parks and Recreation

World of Wonder Children's Museum Drive: 14 min Distance: 6.7 mi

Schools

Soaring Heights PK-8
Grades PK-8
Public
8
Out of 10
Erie High School
Grades 9-12
Public
8
Out of 10
Vista Ridge Academy
Grades PK-8
Private
NR
Out of 10
Holy Family High School
Grades 9-12
Private
NR
Out of 10


Ratings

Walkability

Not friendly

Walkability

10/ 100

Scores provided by Local Logic

Sound

Calm

Sound

81/ 100

TrafficActive
AirportCalm
BusinessCalm

Data provided by HowLoud®

Protect yourself from scams.  Learn More