* Price shown is total price based on community-supplied monthly required fees. Excludes user-selected optional fees and variable or usage-based fees and required charges due at or prior to move-in or at move-out. View Fees and Policies for details. Price, availability, fees, and any applicable rent special are subject to change without notice. * Square footage definitions vary. Displayed square footage is approximate.
Fees and Policies
The fees listed below are community-provided and may exclude utilities or add-ons. All payments are made directly to the property and are non-refundable unless otherwise specified.
Fee Not Specified
Requirements
Fee Not Specified
Requirements
Convenient For
Undergraduates
Graduate Students
Faculty/Staff
18027 E. 99th Ave
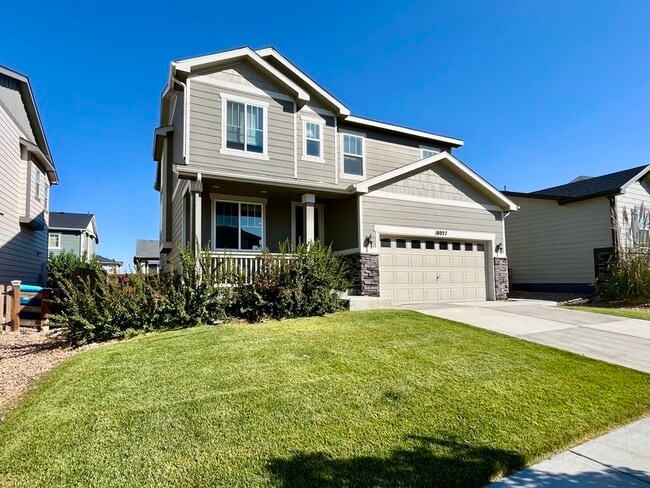
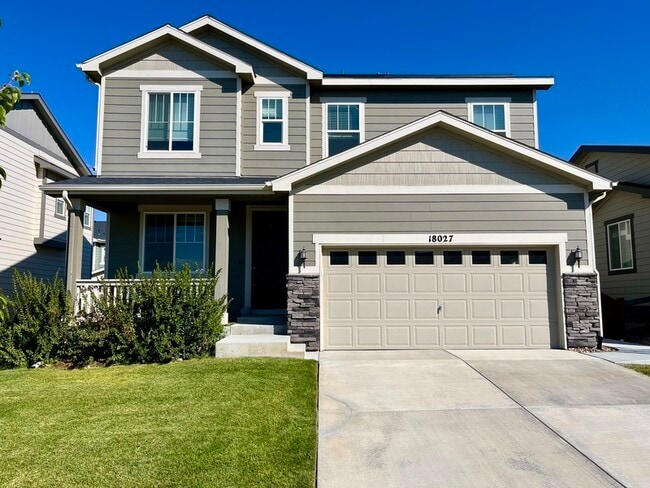
This gorgeous single-family home is perfect for family living. Step through the covered front patio into a bright and open family room, bathed in natural light from the large, south-facing window. As you continue down the hall, you’ll find a... convenient half-bath before entering the spacious living area.
The living room opens to a lovely dining space and an impressive kitchen, complete with stone countertops, stainless steel appliances, a kitchen island, a reverse osmosis water filtration system, and a large pantry. Sliding glass doors from the dining area lead to a backyard retreat featuring a patio, planter boxes, and a fenced dog run.
Upstairs, the home features three bedrooms with ample closet space. The primary bedroom includes a walk-in closet with a window. You’ll also find two full bathrooms, a laundry room (with washer & dryer, and a loft-style family room on this level, providing plenty of extra space for everyone.
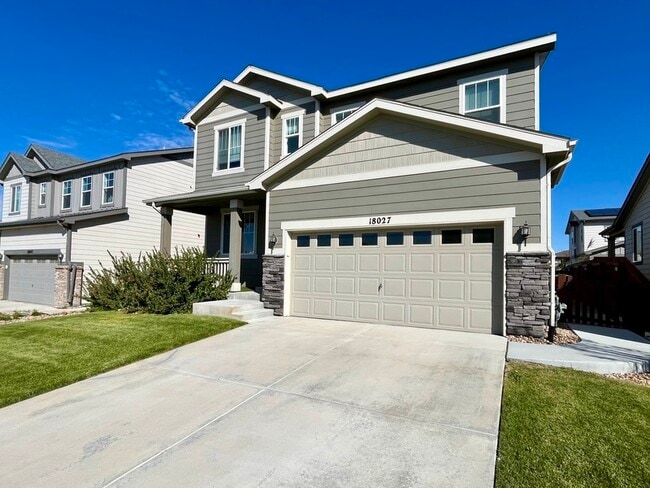
The attached two-car garage includes a Siemens Level 2 EV charger. The home is energy-efficient with solar panels, forced air heating, central air conditioning, a water softener, and a sprinkler system. Located directly across from Eastpoint Park and close to Second Creek Open Space, this home is near plenty of family-friendly parks. It also offers quick access to DIA, shopping, dining, and major highways for an easy commute.
**Rental Requirements:** - All applicants must pass a background check, eviction screening, have good credit, and provide proof of a stable income. - Cosigners and guarantors are accepted. - Pet policy: Will allow up to 2 pets but either: 2 small dogs, 2 cats, 1 large dog 1 cat, 1 large dog 1 small dog. No large dogs Breed restrictions: Akitas, Alaskan Malamutes, Bulldog, Cane Corso, Chows, Doberman Pinschers, German Shepherds, Pit bulls, Rottweilers, Siberian Huskies, Staffordshire Bull Terrier , American Staffordshire Terrier, and Wolf hybrids.
**Move-in Costs:** 1. Prorated first month’s rent 2. Security deposit (equal to one month’s rent) 3. Pet deposit (if applicable)
Contact us today to schedule your viewing!
The tenant has the right to provide to the landlord a Portable Tenant Screening Report, if the tenant provides a Portable Tenant Screening Report, the landlord is prohibited from charging a rental application fee, or charging a fee for access or use of the Portable Tenant Screening Report.
Firm: Bunnell Realty, LLC --- Broker: Ryan Bunnell - FA100078514
Contact
Protect yourself from fraud. Do not send money to anyone you don't know.