Data provided by TravelTime

Last Updated:
15.5 miles to MSU Denver
Floor Plan Models and Units
Number of BedroomsNumber of BathroomsRent RangeSquare FootageName of Floor PlanUnit NumberAvailabilityNewly AddedView More Details
Beds Baths Rent Sq. Ft. Availability
3.5 Bathrooms
$3,595
Plus Fees
3,398 Available Now
Available Now $3,595
Plus Fees
3,398Sq. Ft.
* Price shown is total price based on community-supplied monthly required fees. Excludes user-selected optional fees and variable or usage-based fees and required charges due at or prior to move-in or at move-out. View Fees and Policies for details. Price, availability, fees, and any applicable rent special are subject to change without notice. * Square footage definitions vary. Displayed square footage is approximate.

Fees and Policies

The fees listed below are community-provided and may exclude utilities or add-ons. All payments are made directly to the property and are non-refundable unless otherwise specified.

  • Fee Not Specified

Requirements

  • Fee Not Specified

Requirements

Convenient For

  • Undergraduates
  • Graduate Students
  • Faculty/Staff

18630 E Powers Dr

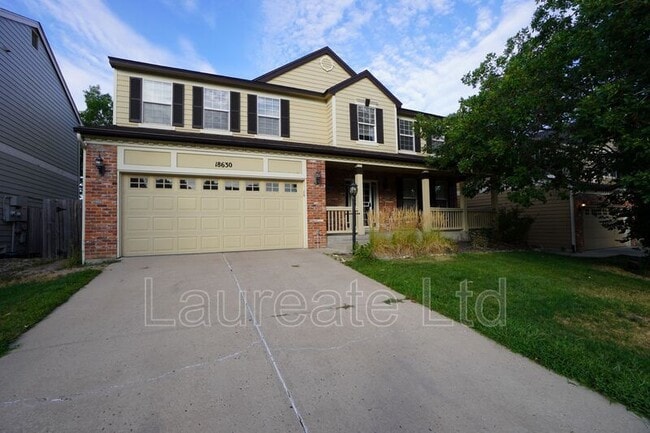
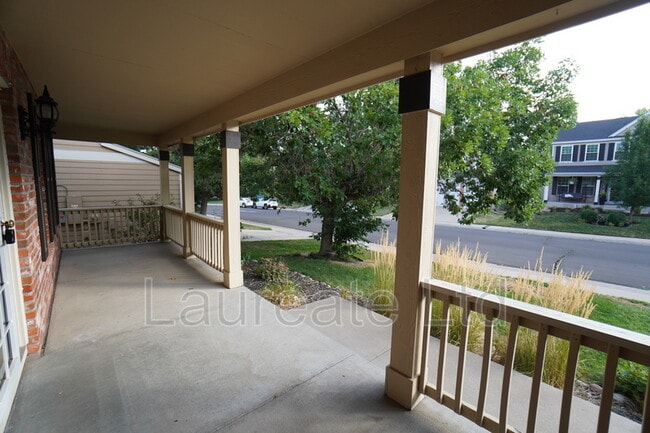
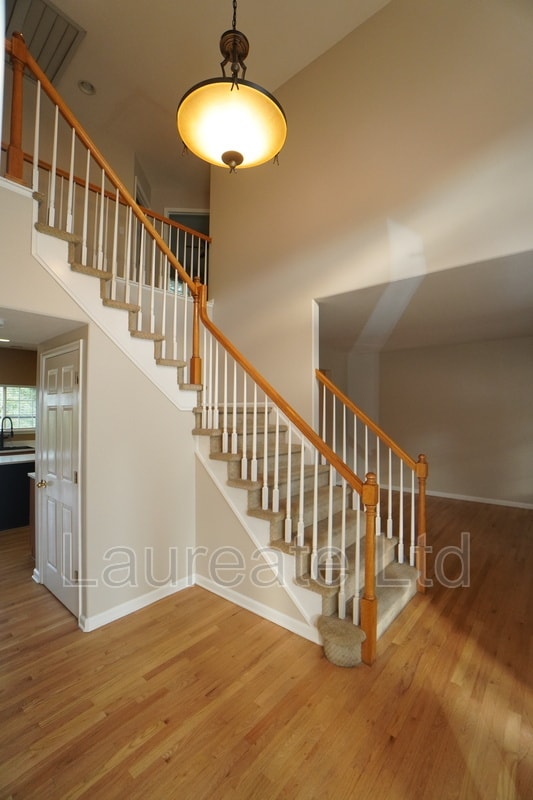
This 3400 SqFt home has room for the whole family and more. Walk up to a cozy covered front porch with matured tree providing additional shade and privacy. Enter through a grand entrance that welcomes you to all areas of the main level where you will... find a formal living room and dinning room that leads you to a open kitchen with white quartz countertops, tons of cabinet storage, stainless steel appliances, pantry, built-in desk space, and grand family room with gas fireplace, and walkout to huge raised deck. You will also find laundry room with full size washer/dryer hookups, and 1/2 bath for guest. Upstairs hosts massive primary bedroom with large walk-in closet and 5-piece ensuite bathroom with soaking tub, 3 guest bedrooms with ample closet space and full guest bath. Finished basement offers may areas of opportunity with two separate rec/family rooms, wet bar, 5th bedroom, 3/4 bath, and 2nd walkout to covered patio and private backyard. Home also come with oversized 2-car garage with additional raised storage. This is a Must See!!!

Contact

Protect yourself from fraud. Do not send money to anyone you don't know.

Amenities

Unit Features

  • Dishwasher
  • Fireplace
  • Patio, Balcony, Porch or Deck

Shopping Centers

Smoky Hill Shopping Center Walk: 9 min Distance: 0.5 mi
Smoky Hill Village Walk: 18 min Distance: 1.0 mi
5616 S Gibraltar Way Walk: 21 min Distance: 1.1 mi

Transit / Subway

Iliff Station Drive: 12 min Distance: 6.7 mi
Florida Station Drive: 14 min Distance: 7.4 mi
Dry Creek Drive: 15 min Distance: 8.1 mi
Dayton Drive: 15 min Distance: 8.8 mi

Airports

Denver International Drive: 32 min Distance: 26.0 mi

Colleges and Universities Nearby

Rocky Vista University-Colorad Drive: 15 min Distance: 7.5 mi
Community College of Aurora Drive: 17 min Distance: 8.4 mi
University of Colorado Denver Drive: 18 min Distance: 9.6 mi
Arapahoe C.C., Parker Campus Drive: 17 min Distance: 10.0 mi

Parks and Recreation

Plains Conservation Center Drive: 12 min Distance: 4.8 mi
Cherry Creek State Park Drive: 17 min Distance: 7.4 mi
The Wildlife Experience Drive: 18 min Distance: 9.8 mi

Schools

Belle's & Beau's Academy At The Farm
Grades PK-5
Private
NR
Out of 10
Rolling Hills Elementary School
Grades PK-5
Public
7
Out of 10
Grandview High School
Grades 9-12
Public
9
Out of 10
Falcon Creek Middle School
Grades 6-8
Public
6
Out of 10
Regis Jesuit High School
Grades 9-12
Private
NR
Out of 10
Calvary Christian Academy
Grades K-8
Private
NR
Out of 10

Ratings

Walkability

Somewhat friendly

Walkability

30/ 100

Transit

Not friendly

Transit

10/ 100

Bikeability

Moderately friendly

Bikeability

60/ 100

Scores provided by Local Logic

Sound

Active

Sound

76/ 100

TrafficBusy
AirportCalm
BusinessCalm

Data provided by HowLoud®

Protect yourself from scams.  Learn More