
Data provided by TravelTime

Last Updated:
14.6 miles to MSU Denver
Floor Plan Models and Units
Number of BedroomsNumber of BathroomsRent RangeSquare FootageName of Floor PlanUnit NumberAvailabilityNewly AddedView More Details
Beds Baths Rent Sq. Ft. Availability
2 Bathrooms
$2,200
Plus Fees
1,428 10/1/26
10/1/26 $2,200
Plus Fees
1,428Sq. Ft.
* Price shown is total price based on community-supplied monthly required fees. Excludes user-selected optional fees and variable or usage-based fees and required charges due at or prior to move-in or at move-out. View Fees and Policies for details. Price, availability, fees, and any applicable rent special are subject to change without notice. * Square footage definitions vary. Displayed square footage is approximate.

Fees and Policies

The fees listed below are community-provided and may exclude utilities or add-ons. All payments are made directly to the property and are non-refundable unless otherwise specified.

  • Fee Not Specified

Requirements

  • Fee Not Specified

Requirements

Convenient For

  • Undergraduates
  • Graduate Students
  • Faculty/Staff

19050 E. Mansfield Drive

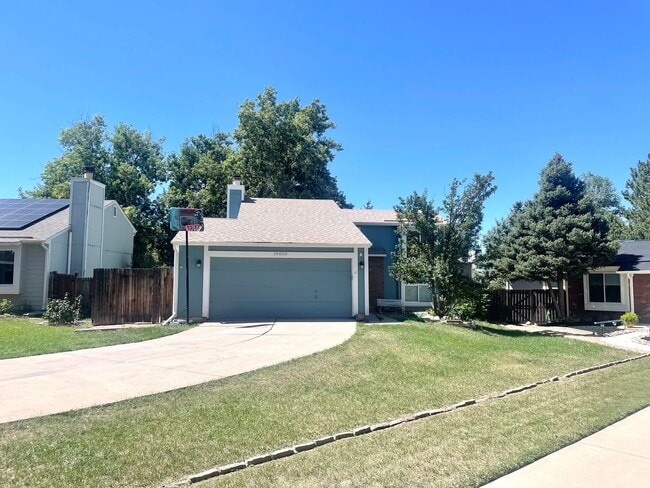
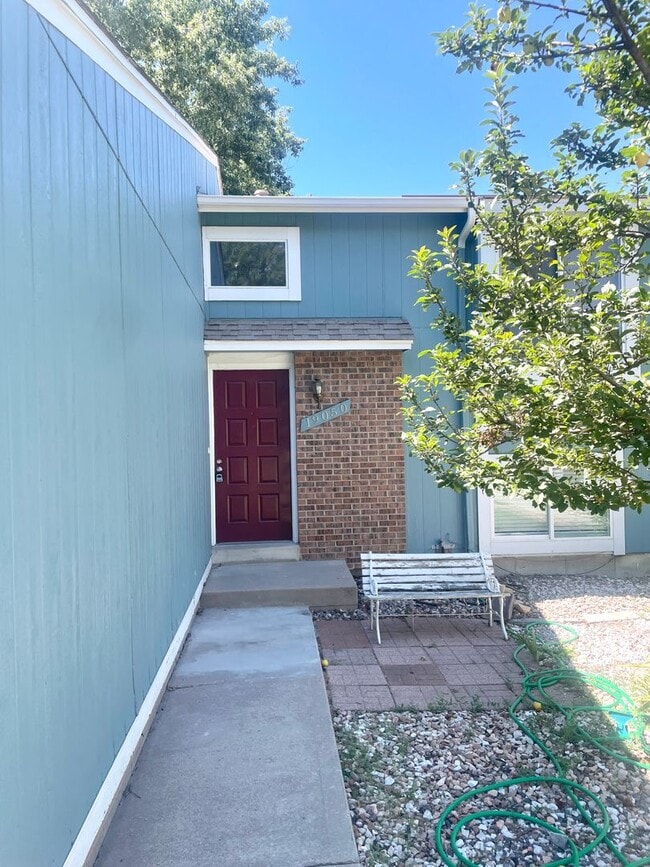
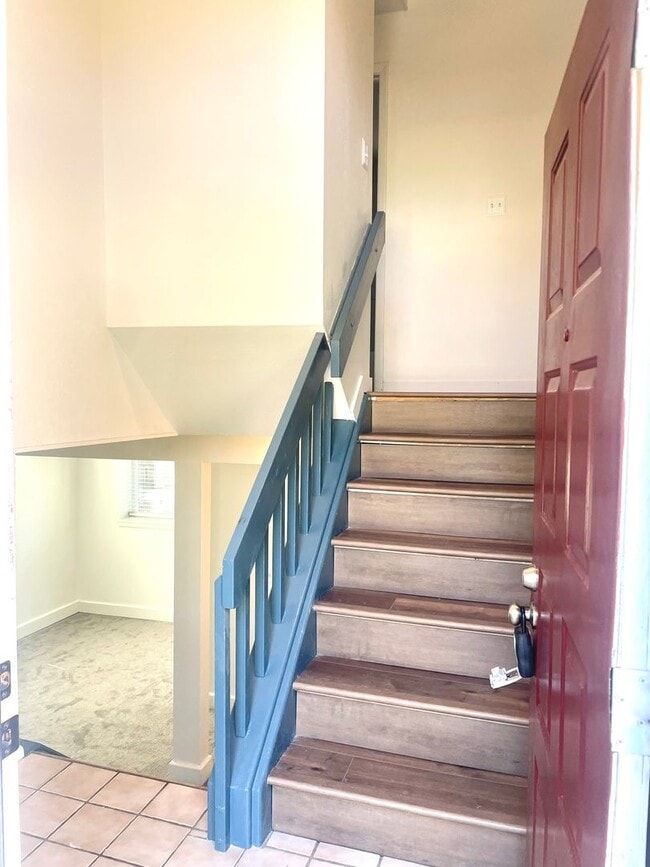
3 bedroom, 2 bathroom Single family home for rent in the Cherry Creek School district. Quiet cul-de-sac and friendly neighborhood! The home has new hard surface flooring on upper level, with new interior paint, and new carpet in the lower level.... Enjoy the large, comfortable deck with lighting and blinds to spend your evenings. Enjoy vaulted ceilings, and large master bedroom. Cozy downstairs living area with fireplace and 2 more bedrooms. Washer/dryer included. Two-car attached garage.

Available for Move-In: October 1st 2026
Utilities: Tenant pays - Electric, Gas, Water, Sewer, Trash
Move-In Cost: 1st month’s rent and security deposit lease processing fee
Pets negotiable with additional deposit and fees.
Renter's Insurance Required
No Smoking

Contact

Protect yourself from fraud. Do not send money to anyone you don't know.

Amenities

Unit Features

  • Air Conditioning
  • Dishwasher
  • Fireplace
  • Garden/Yard
  • Patio, Balcony, Porch or Deck

Unique Features

  • 2 Car Garage
  • Great Neighborhood
  • Refrigerator Stove Oven Microwave Dishwasher
  • Washer - Dryer

Shopping Centers

Highpoint Marketplace - Phase I Walk: 11 min Distance: 0.6 mi
The Shoppes of Tower Crossing Walk: 13 min Distance: 0.7 mi
Seven Hills Shopping Center Walk: 13 min Distance: 0.7 mi

Military

Buckley Space Force Base Drive: 29 min Distance: 8.4 mi

Transit / Subway

Iliff Station Drive: 12 min Distance: 6.5 mi
Florida Station Drive: 14 min Distance: 6.7 mi
Aurora Metro Center Station Drive: 14 min Distance: 7.5 mi
2Nd & Abilene Station Drive: 16 min Distance: 8.1 mi

Airports

Denver International Drive: 29 min Distance: 23.5 mi

Colleges and Universities Nearby

Community College of Aurora Drive: 14 min Distance: 7.1 mi

Parks and Recreation

Plains Conservation Center Walk: 58 min Distance: 3.0 mi
Cherry Creek State Park Drive: 18 min Distance: 7.9 mi
Morrison Nature Center Drive: 19 min Distance: 9.7 mi
Del Mar Park Drive: 19 min Distance: 9.9 mi

Schools

Smoky Hill High School
Grades 9-12
Public
5
Out of 10
Horizon Middle School
Grades 6-8
Public
5
Out of 10
Sunrise Elementary School
Grades PK-5
Public
5
Out of 10
Excelsior Youth Center
Grades 6-12
Private
NR
Out of 10
Calvary Christian Academy
Grades K-8
Private
NR
Out of 10
St Michael The Archangel Catholic School
Grades PK-8
Private
NR
Out of 10

Ratings

Walkability

Somewhat friendly

Walkability

30/ 100

Transit

Not friendly

Transit

10/ 100

Bikeability

Fairly friendly

Bikeability

50/ 100

Scores provided by Local Logic

Sound

Active

Sound

76/ 100

TrafficBusy
AirportCalm
BusinessCalm

Data provided by HowLoud®

Protect yourself from scams.  Learn More