Data provided by TravelTime

Last Updated:
5.7 miles to MSU Denver
Floor Plan Models and Units
Number of BedroomsNumber of BathroomsRent RangeSquare FootageName of Floor PlanUnit NumberAvailabilityNewly AddedView More Details
Beds Baths Rent Sq. Ft. Availability
1 Bathroom
$2,200
Plus Fees
1,400 9/21/26
9/21/26 $2,200
Plus Fees
1,400Sq. Ft.
* Price shown is total price based on community-supplied monthly required fees. Excludes user-selected optional fees and variable or usage-based fees and required charges due at or prior to move-in or at move-out. View Fees and Policies for details. Price, availability, fees, and any applicable rent special are subject to change without notice. * Square footage definitions vary. Displayed square footage is approximate.

Fees and Policies

The fees listed below are community-provided and may exclude utilities or add-ons. All payments are made directly to the property and are non-refundable unless otherwise specified.

  • Fee Not Specified

Requirements

  • Fee Not Specified

Requirements

Convenient For

  • Undergraduates
  • Graduate Students
  • Faculty/Staff

1990 Roslyn Street

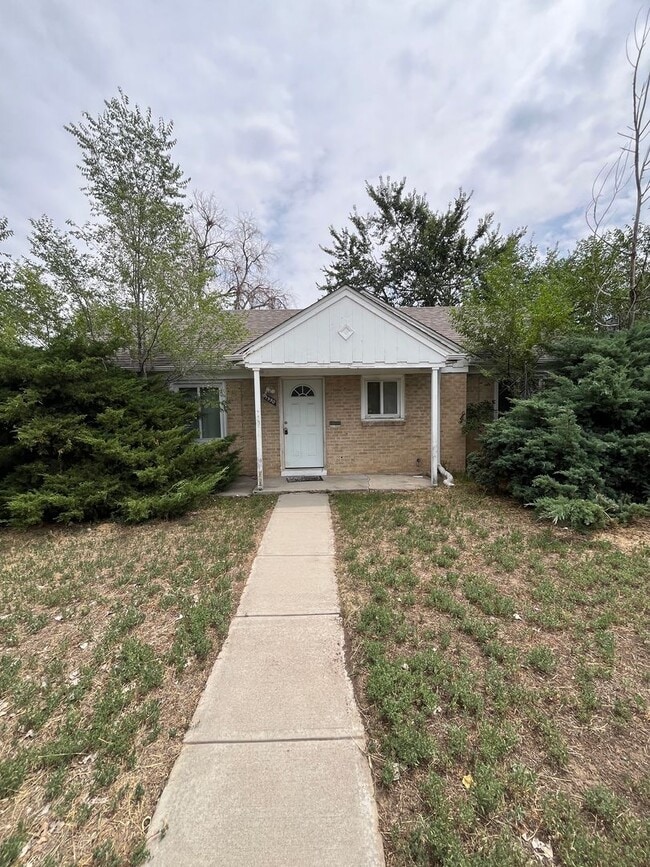
Charming 3-Bed, 1-Bath Ranch on a Huge Lot - Available Now!

This spacious single-family ranch blends classic charm with modern updates. Situated on a large lot with a big backyard, there's plenty of room to relax, play, or entertain.

Inside, you'll...
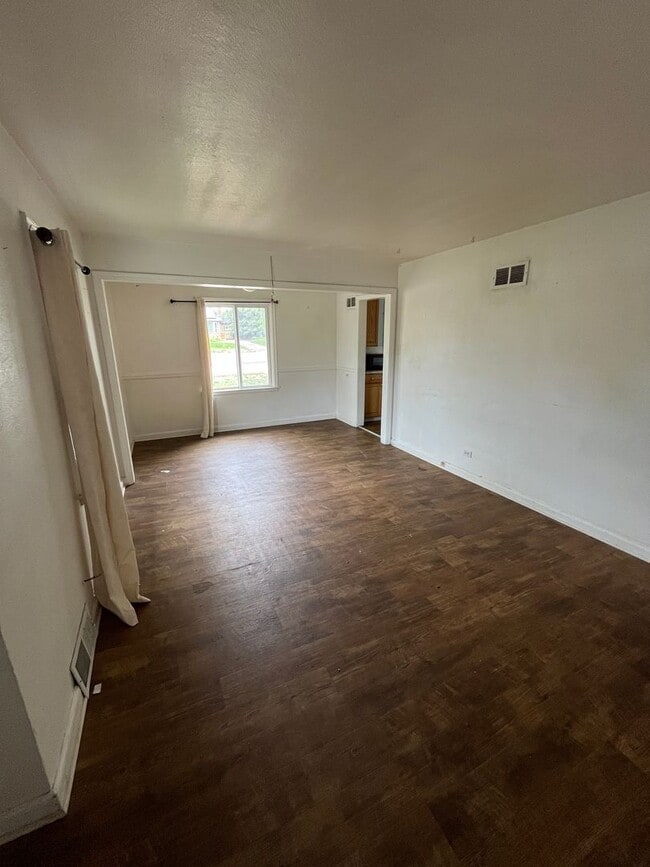
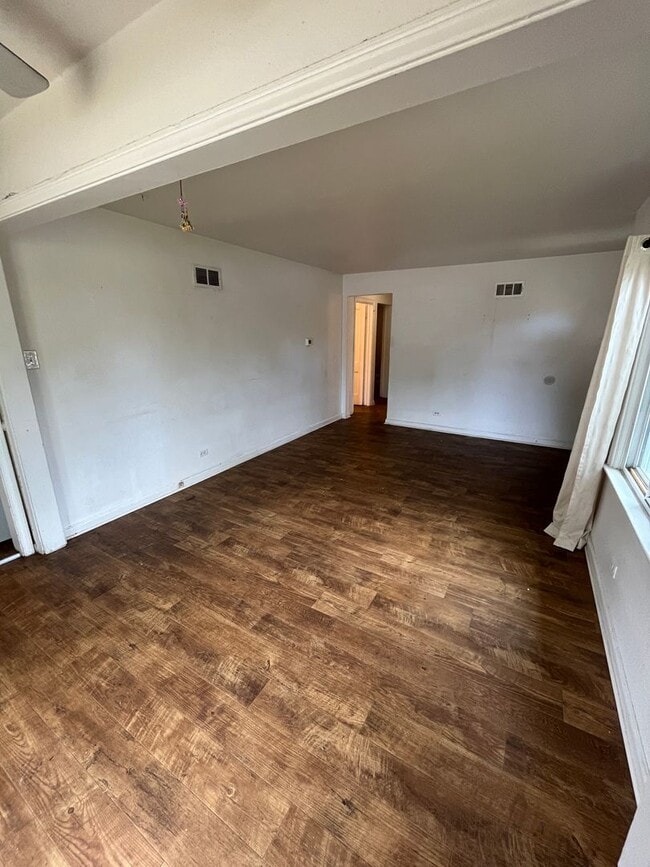
find an inviting layout with a cozy wood-paneled family room at the rear of the home and a bright living area in the front, perfect for spreading out and enjoying your space. The home features a mix of vintage character and updated amenities for comfortable everyday living.

Conveniently located just off Quebec and Montview, your minutes from shopping, dining, and entertainment.

Don’t wait to schedule your showing today before it's gone!

Base Monthly Rent (fixed): $ 2200
Utility Bill Back to Tenant (variable based upon usage): N/A
Utilities Flat Charge to Tenant (fixed): N/A
Utilities Included in Rent: N/A
Utilities Tenants Responsible (variable): water, sewer, trash, gas, electric
Liability to Landlord Insurance: $13/month if tenant does not provide coverage

Optional Fees
Pet Deposit (refundable): $300
Pet Rent (fixed): $35
Parking/Garage/Storage (fixed): N/A
Application Fee (fixed): $55

To schedule a tour please call ext. 2 or email
Se Habla Espanol? ext. 5

• No smoking
• Pets Negotiable
• Security Deposit: Equivalent to 100% of a full month's rent (must meet minimum requirements)
-Security Deposit alternatives may be available. Please reach out to us to inquire.
• Application processing time is 2-3 business days.
• Other terms, fees, and conditions may apply. All information is deemed reliable but not guaranteed and is subject to change. Rent is subject to change.

A PROSPECTIVE TENANT HAS THE RIGHT TO PROVIDE TO THE LANDLORD A PORTABLE TENANT SCREENING REPORT, AS DEFINED IN SECTION 38-12-902 (2.5), COLORADO REVISED STATUTES AND IF THE PROSPECTIVE TENANT PROVIDES THE LANDLORD WITH A PORTABLE TENANT SCREENING REPORT, THE LANDLORD IS PROHIBITED FROM CHARGING THE PROSPECTIVE TENANT A RENTAL APPLICATION FEE OR CHARGING THE PROSPECTIVE TENANT A FEE FOR THE LANDLORD TO ACCESS OR USE THE PORTABLE TENANT SCREENING REPORT. REPORT MUST BE WITHIN THE LAST 30 DAYS.

Property Management Contact
CRT Management, LLC.
7675 W 14th Ave #201
Lakewood, CO 80214

Contact

Protect yourself from fraud. Do not send money to anyone you don't know.

Amenities

Unique Features

  • Frost Free Refrigerator/Freezer
  • Full Size Washer /Dryer
  • Updated
  • Wood Floors

Shopping Centers

Oneida Park Center Walk: 13 min Distance: 0.7 mi
7227-7233 E Colfax Ave Walk: 13 min Distance: 0.7 mi
1422-1442 Poplar St Walk: 14 min Distance: 0.8 mi

Transit / Subway

Central Park Station Track 2 Walk: 39 min Distance: 2.0 mi
Central Park Station Track 1 Walk: 39 min Distance: 2.0 mi
Fitzsimons Station Drive: 8 min Distance: 4.1 mi
Peoria Station Drive: 10 min Distance: 4.3 mi
Peoria Station Track 2 Drive: 9 min Distance: 4.3 mi
40Th & Colorado Station Track 1 Drive: 8 min Distance: 4.3 mi
40Th & Colorado Station Track 2 Drive: 9 min Distance: 4.4 mi
Colfax Station Drive: 9 min Distance: 4.5 mi
27Th-Welton Drive: 11 min Distance: 4.7 mi
30Th-Downing Drive: 11 min Distance: 5.2 mi

Airports

Denver International Drive: 26 min Distance: 19.8 mi

Colleges and Universities Nearby

Comm. Coll. of Aurora at Lowry Walk: 44 min Distance: 2.3 mi
University of Colorado Denver Drive: 9 min Distance: 4.2 mi
MSU Denver Drive: 16 min Distance: 6.3 mi
University of Colorado Denver Drive: 17 min Distance: 6.5 mi

Parks and Recreation

Denver Museum of Nature & Science Walk: 42 min Distance: 2.2 mi
City Park of Denver Walk: 54 min Distance: 2.8 mi
Denver Zoo Walk: 59 min Distance: 3.0 mi
City of Axum Park Walk: 58 min Distance: 3.0 mi
Bluff Lake Nature Center Walk: 53 min Distance: 2.8 mi

Schools

Primrose School At Stapleton
Grades PK-5
Private
NR
Out of 10
Ashley Elementary School
Grades PK-5
Public
3
Out of 10
George Washington High School
Grades 9-12
Public
5
Out of 10
Hill Campus Of Arts And Sciences
Grades 6-8
Public
4
Out of 10
The Logan School for Creative Learning
Grades K-12
Private
NR
Out of 10
St. Elizabeth's School
Grades K-8
Private
NR
Out of 10

Ratings

Walkability

Fairly friendly

Walkability

50/ 100

Transit

Fairly friendly

Transit

50/ 100

Bikeability

Very friendly

Bikeability

80/ 100

Scores provided by Local Logic

Sound

Active

Sound

72/ 100

TrafficBusy
AirportCalm
BusinessActive

Data provided by HowLoud®

Protect yourself from scams.  Learn More