* Price shown is total price based on community-supplied monthly required fees. Excludes user-selected optional fees and variable or usage-based fees and required charges due at or prior to move-in or at move-out. View Fees and Policies for details. Price, availability, fees, and any applicable rent special are subject to change without notice. * Square footage definitions vary. Displayed square footage is approximate.
Fees and Policies
The fees listed below are community-provided and may exclude utilities or add-ons. All payments are made directly to the property and are non-refundable unless otherwise specified.
Fee Not Specified
Requirements
Fee Not Specified
Requirements
Convenient For
Undergraduates
Graduate Students
Faculty/Staff
2002 S Worchester Way (Aurora, CO)
Turnkey Luxury: Brand-New 3BR/3BA Townhome Near Heather Ridge Golf Course.
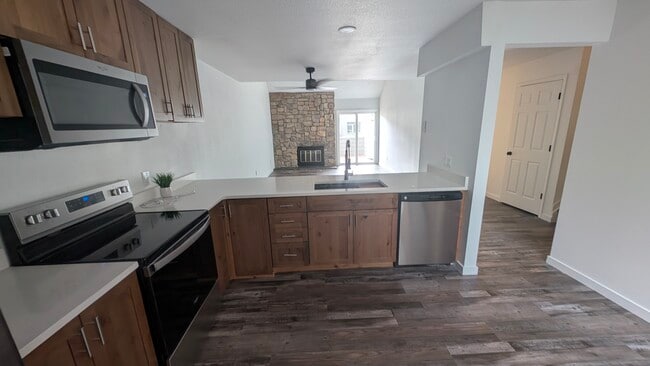
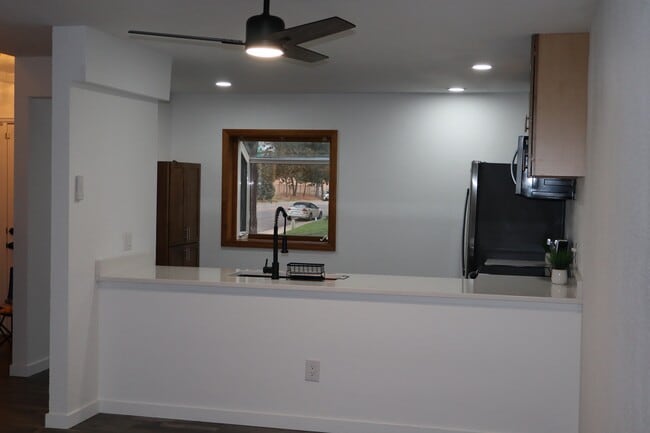
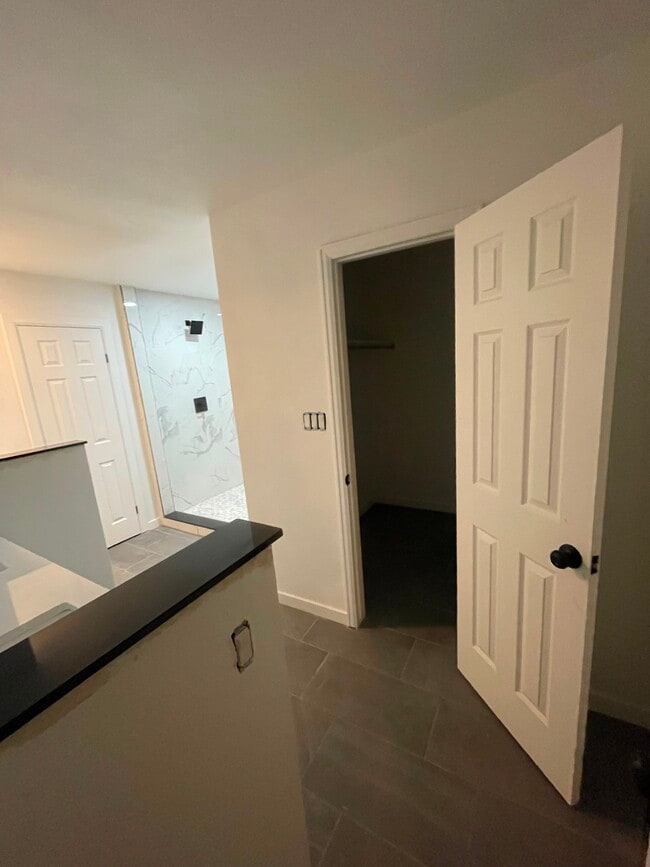
Welcome home to this stunning, completely reimagined 3-bedroom, 3-bathroom 2 car garage townhome offering the ultimate blend of style, convenience, and resort-style amenities... . Literally everything inside is brand new, providing a pristine, modern living experience that is entirely move-in ready. Step inside to a bright, wide-open floor plan featuring gorgeous new flooring, fresh custom paint, and designer lighting throughout. The heart of the home is the fully renovated chef’s kitchen, complete with modern cabinetry, elegant stone countertops, and sleek stainless steel appliances. The spacious primary suite serves as a private retreat, boasting a beautifully remodeled en-suite bath and three expansive walk-in closets. Two additional large bedrooms provide maximum flexibility for a growing family, guests, or a dedicated home office setup. Premium Features & Amenities Enjoy hot summer days lounging by the community pool and immediate proximity to the beautiful Heather Ridge Golf Course. Attached 2-Car Garage: Say goodbye to scraping snow! Or, searching for parking with your own secure, attached 2-car garage providing plenty of extra storage. Outdoor Space: Unwind or entertain on your private patio. Schools: Located within the Cherry Creek School District. Unbeatable Location: Low-maintenance living just minutes from shopping, dining, parks, public transit, and major commuter routes. Every inch of this turnkey townhome has been meticulously upgraded.
Contact
Protect yourself from fraud. Do not send money to anyone you don't know.