Data provided by TravelTime

Last Updated:
4.8 miles to MSU Denver
Floor Plan Models and Units
Number of BedroomsNumber of BathroomsRent RangeSquare FootageName of Floor PlanUnit NumberAvailabilityNewly AddedView More Details
Beds Baths Rent Sq. Ft. Availability
3.5 Bathrooms

Total Monthly Price

$4,150
11 Month Lease
2,499 Available Now
Available Now
Total Monthly Price
$4,150
11 Month Lease
2,499Sq. Ft.
* Price shown is total price based on community-supplied monthly required fees. Excludes user-selected optional fees and variable or usage-based fees and required charges due at or prior to move-in or at move-out. View Fees and Policies for details. Price, availability, fees, and any applicable rent special are subject to change without notice. * Square footage definitions vary. Displayed square footage is approximate.

Fees and Policies

The fees listed below are community-provided and may exclude utilities or add-ons. All payments are made directly to the property and are non-refundable unless otherwise specified.

No Pets Allowed

Convenient For

  • Undergraduates
  • Graduate Students
  • Faculty/Staff

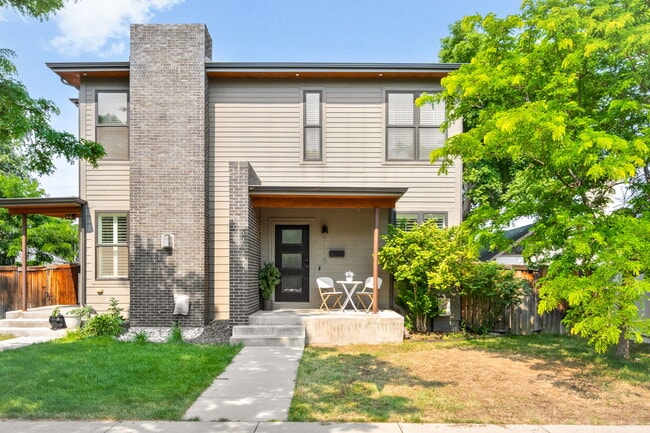
2115 S Sherman St (Denver, CO)

Available Now.

Welcome to this stunning home with soaring 9' ceilings and an open, light-filled floor plan. Two luxurious primary suites upstairs provide ultimate comfort, with one featuring a custom Container Store Elfa closet system - offering...
maximized storage with adjustable shelving, drawers, and hanging space. The fully finished basement offers a third bedroom, full bath, and entertaining space.

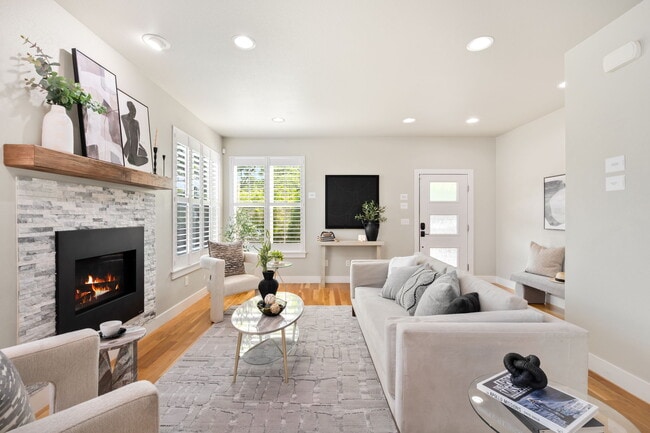
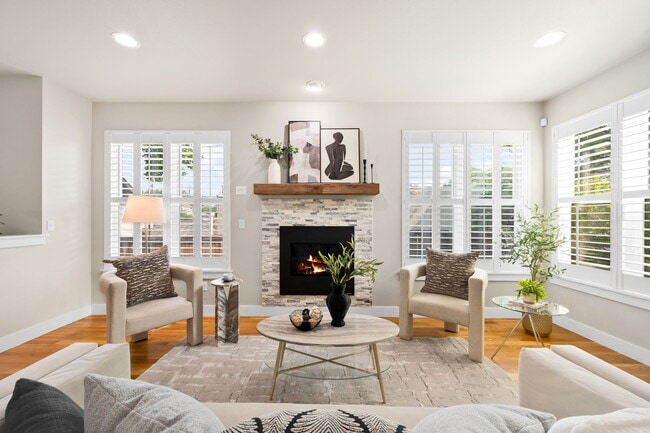
The gourmet kitchen features stainless steel appliances, bar and counter seating, flowing seamlessly into living areas anchored by a cozy gas fireplace. Step outside to your private covered porch - ideal for Colorado evenings.

Modern conveniences include smart thermostat, doorbell, and garage door, plus a 2-car garage and inviting yard. The finished basement doubles as perfect guest quarters or home office space.

Discover Denver's most walkable lifestyle! This prime Rosedale location puts you steps from Pearl Street Farmers Market, Sushi Den, and the trendy Platte Park scene. Walk 4 blocks to Harvard Gulch featuring outdoor pool, playground, rec center, par-3 golf course, and community garden.

11 month lease term.

Tenant handles payment for electric, gas, water, snow removal, and internet/cable service. First & last month's rent, and security deposit required at lease signing. Renter's insurance required at move-in with a minimum of $100K coverage. Specific lease terms and conditions subject to owner's approval prior to lease execution.

Credit & Background Check Required.

Contact

Protect yourself from fraud. Do not send money to anyone you don't know.

Amenities

Unit Features

  • Carpet
  • Dishwasher
  • Extra Storage
  • Fireplace
  • Garbage Disposal
  • Garden/Yard
  • Hardwood Floors
  • High-Speed Internet Available
  • Patio, Balcony, Porch or Deck

Community Features

  • Pool

Laundry

  • Washer/Dryer in Unit

Shopping Centers

1951-1959 S Broadway Walk: 6 min Distance: 0.3 mi
2150 S Downing St Walk: 15 min Distance: 0.8 mi
1428-1432 S Broadway Walk: 18 min Distance: 0.9 mi

Transit / Subway

Evans Walk: 8 min Distance: 0.4 mi
Louisiana-Pearl Walk: 27 min Distance: 1.4 mi
I-25-Broadway Walk: 34 min Distance: 1.8 mi
University Of Denver Walk: 30 min Distance: 1.6 mi
Englewood Walk: 41 min Distance: 2.2 mi
Denver Drive: 11 min Distance: 6.5 mi
Union Station Track 2 Drive: 12 min Distance: 6.5 mi
38Th & Blake Station Track 1 Drive: 15 min Distance: 6.9 mi
38Th & Blake Station Track 2 Drive: 22 min Distance: 8.5 mi
41St & Fox Station Track 2 Drive: 14 min Distance: 8.5 mi

Airports

Denver International Drive: 41 min Distance: 30.6 mi

Colleges and Universities Nearby

University of Denver Walk: 25 min Distance: 1.3 mi
MSU Denver Drive: 10 min Distance: 5.8 mi
Community College Of Denver Drive: 10 min Distance: 5.8 mi
University of Colorado Denver Drive: 10 min Distance: 5.8 mi

Parks and Recreation

Chamberlin & Mt. Evans Observatories Walk: 37 min Distance: 1.9 mi
Washington Park Walk: 49 min Distance: 2.6 mi
History Colorado Center Drive: 9 min Distance: 4.4 mi
Bear Creek Park Drive: 9 min Distance: 4.8 mi
Denver Botanic Gardens at York St. Drive: 13 min Distance: 5.4 mi

Schools

Denver Waldorf School
Grades PK-12
Private
NR
Out of 10
McKinley-Thatcher Elementary School
Grades PK-5
Public
6
Out of 10
South High School
Grades 9-12
Public
7
Out of 10
Grant Middle School
Grades 6-8
Public
6
Out of 10
Asbury Elementary School
Grades K-5
Public
8
Out of 10

Ratings

Walkability

Moderately friendly

Walkability

60/ 100

Transit

Fairly friendly

Transit

50/ 100

Bikeability

Moderately friendly

Bikeability

70/ 100

Scores provided by Local Logic

Sound

Active

Sound

72/ 100

TrafficBusy
AirportCalm
BusinessActive

Data provided by HowLoud®

Protect yourself from scams.  Learn More