

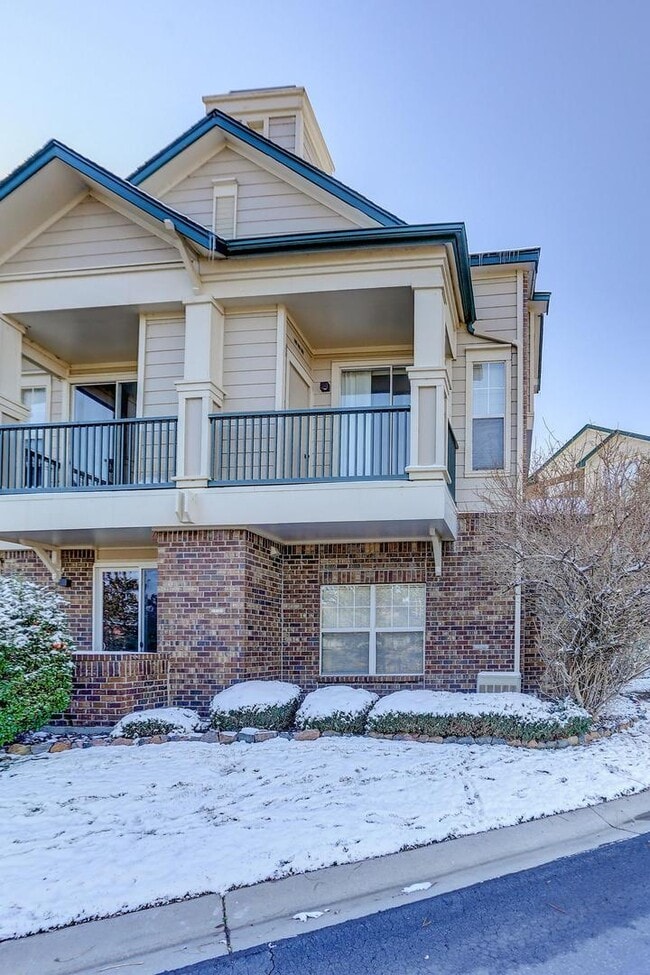
2145 Eagle Ave, Louisville, CO 80027
2145 Eagle Ave, Louisville, CO 80027
Map -
Url: http://offcampushousing.msudenver.edu/housing/property/2145-eagle-avenue/6z0n3et
Phone Number: (720) 583-4369


Data provided by TravelTime
15.1 miles to MSU Denver
| Number of Bedrooms | Number of Bathrooms | Rent Range | Square Footage | Name of Floor Plan | Unit Number | Availability | Newly Added | View More Details |
|---|
Fees and Policies
The fees listed below are community-provided and may exclude utilities or add-ons. All payments are made directly to the property and are non-refundable unless otherwise specified.
- Fee Not Specified
Requirements
- Fee Not Specified
Requirements
Convenient For
- Undergraduates
- Graduate Students
- Faculty/Staff
Amenities
Unit Features
- Air Conditioning
- Dishwasher
- Patio, Balcony, Porch or Deck
Unique Features
- 1-CAR ATTACHED GARAGE
- BIG WINDOWS
- BLINDS
- COMMUNITY CLUBHOUSE
- COMMUNITY FITNESS CENTER
- COMMUNITY GARDEN
- COVERED BALCONY
- FAMILY/GREAT ROOM
- FORCED HEAT
- GAS FIREPLACE
- ISLAND
- MUDROOM
- NEAR DOG PARK
- NEAR TRAILS
- NEAR TRANSPORTATION
- TRASH/RECYCLING
- TWO ADDITIONAL PARKING SPOTS
- WATER/SEWER
Shopping Centers
| Rock Creek Village | Walk: 14 min | Distance: 0.8 mi |
|---|---|---|
| 1611-1681 Coalton Rd | Walk: 17 min | Distance: 0.9 mi |
| FlatIron Crossing | Walk: 17 min | Distance: 0.9 mi |
Airports
| Denver International | Drive: 42 min | Distance: 35.6 mi |
|---|
Colleges and Universities Nearby
| Front Range C.C., Westminster | Drive: 18 min | Distance: 8.6 mi |
|---|---|---|
| Naropa University | Drive: 17 min | Distance: 8.6 mi |
| CU Boulder, East Campus | Drive: 15 min | Distance: 8.6 mi |
| CU Boulder | Drive: 15 min | Distance: 9.2 mi |
Parks and Recreation
| Dry Creek Trailhead | Drive: 13 min | Distance: 6.6 mi |
|---|---|---|
| South Boulder Creek, West Trailhead | Drive: 13 min | Distance: 6.9 mi |
| Cherryvale Trailhead | Drive: 12 min | Distance: 7.3 mi |
| World of Wonder Children's Museum | Drive: 16 min | Distance: 7.6 mi |
| Flatirons Vista Trailhead | Drive: 13 min | Distance: 7.7 mi |
Schools
Front Range Academy
Grades 6-12
Private
NR
Out of 10
Chariot Christian School PMB 1
Grades PK-8
Private
NR
Out of 10
Summit Classical Academy
Grades K-5
Private
NR
Out of 10
Monarch High School
Grades 9-12
Public
10
Out of 10
Monarch K-8 School
Grades PK-8
Public
6
Out of 10



