
Data provided by TravelTime

Last Updated:
4.9 miles to MSU Denver
Floor Plan Models and Units
Number of BedroomsNumber of BathroomsRent RangeSquare FootageName of Floor PlanUnit NumberAvailabilityNewly AddedView More Details
Beds Baths Rent Sq. Ft. Availability
3.5 Bathrooms
$3,800
Plus Fees
12 Month Lease
2,001 Available Now
Available Now $3,800
Plus Fees
12 Month Lease
2,001Sq. Ft.
* Price shown is total price based on community-supplied monthly required fees. Excludes user-selected optional fees and variable or usage-based fees and required charges due at or prior to move-in or at move-out. View Fees and Policies for details. Price, availability, fees, and any applicable rent special are subject to change without notice. * Square footage definitions vary. Displayed square footage is approximate.

Fees and Policies

The fees listed below are community-provided and may exclude utilities or add-ons. All payments are made directly to the property and are non-refundable unless otherwise specified.

  • Fee Not Specified

Requirements

  • Fee Not Specified

Requirements

Convenient For

  • Undergraduates
  • Graduate Students
  • Faculty/Staff

2177 S Bannock St

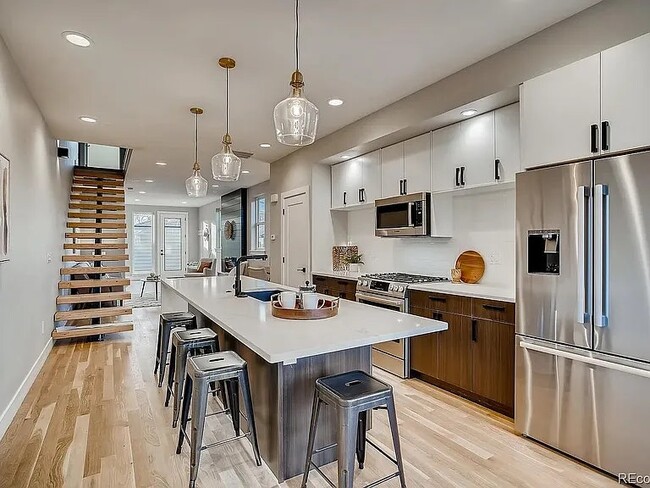
Beautiful modern townhome in South Denver with ideal location for quickly accessing local businesses, downtown, Cherry Creek, DU and foothills/mountains. Excellent walk, bike, and transit scores: . Sitting two blocks from the light rail, two blocks... from multiple bus stops, minutes from the South Platte bike path, five minutes from University of Denver, Harvard Gulch Park, Rosedale Park, and City of Kumming Park. South Pearl shops, restaurants and farmers market are a few mins drive or 8 minute bike ride. Great access to Sante Fe Dr (85), I-25, Hampden Ave (285), Englewood and Littleton.

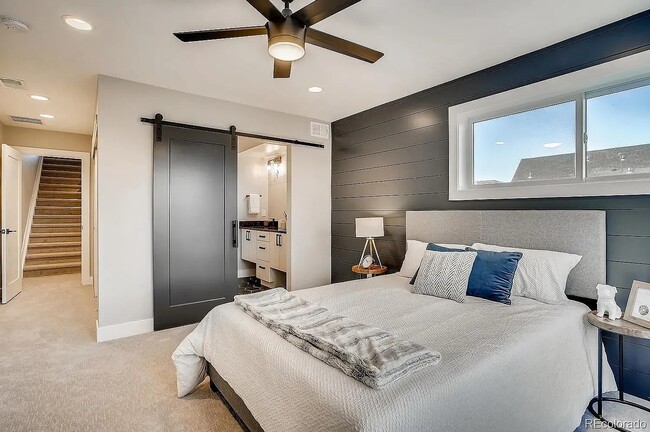
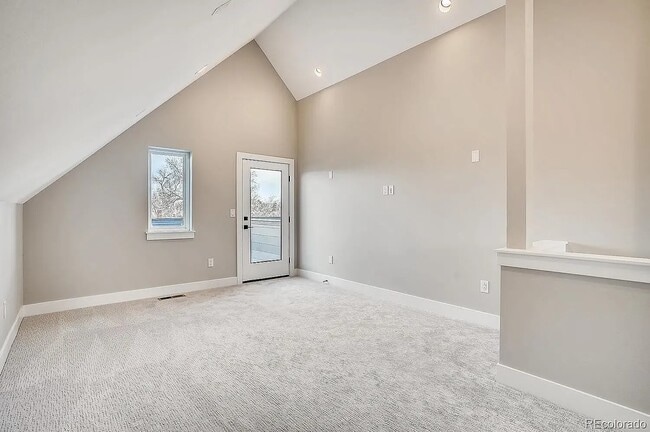
Includes modern appliances, hardwood floors on the first floor, and two balconies. The second floor primary bedroom has ensuite bathroom with dual sinks and shower. The secondary bedroom is also on the second floor with ensuite bathroom (combo bathtub and shower) and a custom Murphy Bed, making it a perfect office and guest room. The third floor hosts Eastward and Westward facing balconies, a full bathroom and third bedroom or bonus room. There is a private backyard with turf and a two car, detached garage with room for bike storage.

There is a 6.5 kWh solar system setup to provide you free electricity (you'll still pay some, mainly during non-sunny months). The back yard is turf and the front yard is 100% zero-scaped.

Renter is responsible for water, gas/electric, sewer and Garbage services fees. Garbage is paid quarterly and sewer is paid semi-annually. Water and gas/electric are paid monthly. A monthly cleaning fee of $150 is optional, but recommended, and paid by the renter directly to the cleaner. 12 month leases only. Pets are welcome, but limited to one cat and one small dog (under 40 lbs). If you have multiple pets, the $300 deposit limit and the pet rent limit apply to each pet. There are two parking spots included in the detached garage. No smoking in the house. No fire pits allowed on the property. Tenant is responsible for maintaining the small front and backyard. Grasses and Russian sages must be trimmed in the spring. Dead leaves must be cleared in the spring. The tree out front and grasses (both front and back) need an occasional drink of water during dry periods. A hose and maintenance equipment will be left on the property. Occasional weeding of front yard and area between sidewalk and street required.

Lease Terms

  • 12 month lease

Contact

Protect yourself from fraud. Do not send money to anyone you don't know.

Amenities

Unit Features

  • Air Conditioning
  • Dishwasher
  • Garbage Disposal
  • Garden/Yard

Laundry

  • Washer/Dryer Hookups

Shopping Centers

1951-1959 S Broadway Walk: 7 min Distance: 0.4 mi
Gateway Plaza Walk: 17 min Distance: 0.9 mi
1428-1432 S Broadway Walk: 20 min Distance: 1.1 mi

Transit / Subway

Evans Walk: 4 min Distance: 0.2 mi
Louisiana-Pearl Walk: 33 min Distance: 1.7 mi
I-25-Broadway Walk: 36 min Distance: 1.9 mi
University Of Denver Walk: 36 min Distance: 1.9 mi
Englewood Walk: 35 min Distance: 1.8 mi
Denver Drive: 12 min Distance: 6.5 mi
Union Station Track 2 Drive: 12 min Distance: 6.5 mi
38Th & Blake Station Track 1 Drive: 16 min Distance: 8.2 mi
38Th & Blake Station Track 2 Drive: 23 min Distance: 8.4 mi
41St & Fox Station Track 2 Drive: 14 min Distance: 8.4 mi

Airports

Denver International Drive: 41 min Distance: 30.5 mi

Colleges and Universities Nearby

University of Denver Walk: 31 min Distance: 1.6 mi
MSU Denver Drive: 10 min Distance: 5.7 mi
Community College Of Denver Drive: 10 min Distance: 5.7 mi
University of Colorado Denver Drive: 10 min Distance: 5.7 mi

Parks and Recreation

Chamberlin & Mt. Evans Observatories Walk: 41 min Distance: 2.2 mi
Washington Park Walk: 55 min Distance: 2.9 mi
Bear Creek Park Drive: 9 min Distance: 4.7 mi
History Colorado Center Drive: 10 min Distance: 4.8 mi
Denver Botanic Gardens at York St. Drive: 14 min Distance: 5.8 mi

Ratings

Walkability

Moderately friendly

Walkability

60/ 100

Transit

Moderately friendly

Transit

70/ 100

Bikeability

Moderately friendly

Bikeability

70/ 100

Scores provided by Local Logic

Sound

Active

Sound

72/ 100

TrafficBusy
AirportCalm
BusinessActive

Data provided by HowLoud®

Protect yourself from scams.  Learn More