

Data provided by TravelTime

Last Updated:
14.6 miles to MSU Denver
Floor Plan Models and Units
Number of BedroomsNumber of BathroomsRent RangeSquare FootageName of Floor PlanUnit NumberAvailabilityNewly AddedView More Details
Beds Baths Rent Sq. Ft. Availability
2.5 Bathrooms
$2,700
Plus Fees
1,498 10/1/26

New

10/1/26 $2,700
Plus Fees
1,498Sq. Ft.
* Price shown is total price based on community-supplied monthly required fees. Excludes user-selected optional fees and variable or usage-based fees and required charges due at or prior to move-in or at move-out. View Fees and Policies for details. Price, availability, fees, and any applicable rent special are subject to change without notice. * Square footage definitions vary. Displayed square footage is approximate.

Fees and Policies

The fees listed below are community-provided and may exclude utilities or add-ons. All payments are made directly to the property and are non-refundable unless otherwise specified.

  • Fee Not Specified

Requirements

Convenient For

  • Undergraduates
  • Graduate Students
  • Faculty/Staff

21833 E 8th Ave

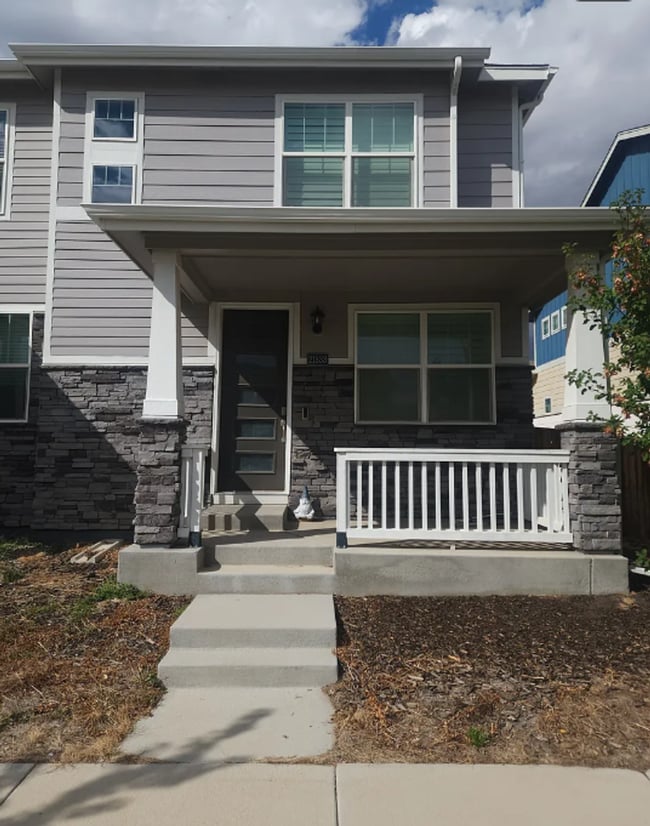
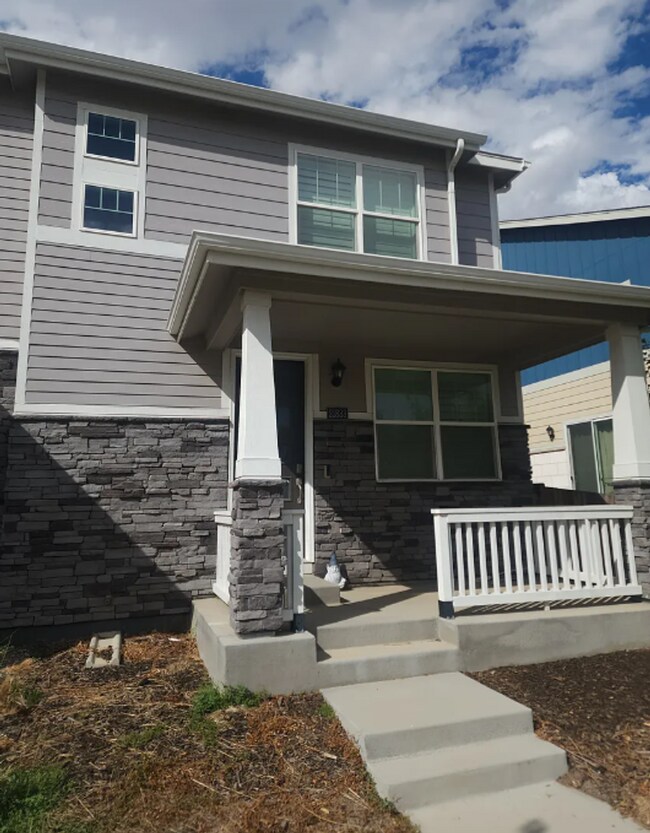
Welcome home to this beautifully appointed newer home in Horizon Uptown, one of East Aurora's growing residential communities. Built in 2022, this 3-bedroom, 2.5-bath home offers approximately 1,498 square feet of comfortable, modern living space... along with an attached two-car garage.

Step inside to a bright, contemporary interior featuring an updated kitchen with quality finishes and appliances. The centerpiece is an impressive 36-inch dual-fuel range, combining a gas cooktop with the even cooking performance of an electric oven. Whether you're preparing a quick weeknight meal or love to cook and entertain, this is a kitchen you'll appreciate.

The home also features smart locks, an Ecobee smart thermostat, central air conditioning, in-unit laundry and modern smart-home conveniences.

GREAT EAST AURORA LOCATION

Horizon Uptown offers a great combination of newer construction, neighborhood amenities and convenient access to major employment and transportation corridors. Enjoy nearby walking, biking and running trails, parks, playgrounds and open spaces, while E-470 and I-70 provide convenient access throughout the Denver metro area.

The location is especially convenient for those commuting to Buckley Space Force Base or traveling frequently through Denver International Airport (DIA). Downtown Denver, the Denver Tech Center and the shopping, dining and entertainment options in the Southlands area are all within driving distance.

Families will also appreciate the continued investment in schools and infrastructure occurring throughout this rapidly growing portion of Aurora. Aurora Public Schools recently opened a brand-new P-8 school building in the area and is developing an additional new P-8 campus along the E-470 corridor, scheduled to open in 2027. Prospective residents should verify current school assignments directly with Aurora Public Schools.

PROPERTY HIGHLIGHTS

• 3 bedrooms / 2.5 bathrooms
• Approximately 1,498 sq. ft.
• Built in 2022
• Attached 2-car garage
• Additional street parking
• Updated kitchen with quality appliances
• 36-inch dual-fuel range with gas cooktop and electric oven
• Smart locks
• Ecobee smart thermostat
• Central air conditioning
• Washer and dryer
• High-speed internet options available in the area
• Nearby parks, trails, playgrounds and neighborhood open space
• Convenient access to E-470 and I-70
• Easy access to DIA and Buckley Space Force Base

UTILITIES

Owner pays water and trash.

Resident is responsible for gas, electricity and internet.

12-month or longer lease preferred

This is a wonderful opportunity to enjoy a newer, modern home in a growing East Aurora community with convenient access to DIA, Buckley SFB, major highways, schools, recreation and shopping.

Schedule your showing today!

Application Fee:
$55 per person over the age of 18 (non-refundable)

Upon Approval and at Lease Signing:

Credit Reporting Fee: $4/month

One-Time Administrative Fee: 10% of one month's rent (non-refundable)

Security Deposit: Equal to one month's rent

Pet Deposit: Additional $300 (if applicable)

Pet Rent: $35/month or 1.5% of the monthly rent, whichever is greater (if applicable)

Applicant has the right to provide Brinkerhoff Property Management with a Portable Tenant Screening Report (PTSR) that is not more than 30 days old, as defined in 38-12-902(2.5), Colorado Revised Statutes; and 2) if Applicant provides Brinkerhoff Property Management with a PTSR, Brinkerhoff Property Management is prohibited from: a) charging Applicant a rental application fee; or b) charging Applicant a fee for Brinkerhoff Property Management to access or use the PTSR.

Contact

Protect yourself from fraud. Do not send money to anyone you don't know.

Amenities

Unit Features

  • Dishwasher

Unique Features

  • Gas Oven/Stove
  • Owner Pays Water & Trash
  • Regrigerator

Shopping Centers

Gateway Town Center Drive: 10 min Distance: 4.9 mi
Gateway Point Plaza Drive: 9 min Distance: 5.0 mi

Military

Buckley Space Force Base Drive: 29 min Distance: 7.7 mi

Transit / Subway

40Th Ave & Airport Blvd - Gateway Park Station Track 1 Drive: 12 min Distance: 5.6 mi
2Nd & Abilene Station Drive: 11 min Distance: 5.7 mi
13Th Ave Station Drive: 11 min Distance: 6.0 mi
Colfax Station Drive: 10 min Distance: 6.0 mi
Aurora Metro Center Station Drive: 11 min Distance: 6.2 mi
Florida Station Drive: 15 min Distance: 8.1 mi
61St & Pena Station Track 1 Drive: 15 min Distance: 8.1 mi
Peoria Station Track 1 Drive: 16 min Distance: 9.0 mi
Peoria Station Track 2 Drive: 16 min Distance: 9.0 mi

Airports

Denver International Drive: 19 min Distance: 15.4 mi

Colleges and Universities Nearby

Community College of Aurora Drive: 10 min Distance: 4.7 mi
University of Colorado Denver Drive: 12 min Distance: 6.6 mi
Comm. Coll. of Aurora at Lowry Drive: 16 min Distance: 8.4 mi

Parks and Recreation

Morrison Nature Center Drive: 10 min Distance: 5.5 mi
Del Mar Park Drive: 12 min Distance: 6.5 mi
Sand Creek Regional Greenway Drive: 13 min Distance: 7.4 mi
Plains Conservation Center Drive: 13 min Distance: 7.4 mi
Bluff Lake Nature Center Drive: 14 min Distance: 8.3 mi

Schools

Rocky Mountain Christian Academy
Grades K-12
Private
NR
Out of 10
Christ Our Redeemer Lutheran School
Grades PK-8
Private
NR
Out of 10
Vista Peak P-8 Exploratory
Grades PK-8
Public
4
Out of 10
Vista Peak 9-12 Preparatory
Grades 9-12
Public
3
Out of 10

Ratings

Walkability

Not friendly

Walkability

10/ 100

Transit

Not friendly

Transit

10/ 100

Bikeability

Fairly friendly

Bikeability

40/ 100

Scores provided by Local Logic

Sound

Calm

Sound

82/ 100

TrafficActive
AirportActive
BusinessCalm

Data provided by HowLoud®

Protect yourself from scams.  Learn More