Data provided by TravelTime

Last Updated:
16.3 miles to MSU Denver
Floor Plan Models and Units
Number of BedroomsNumber of BathroomsRent RangeSquare FootageName of Floor PlanUnit NumberAvailabilityNewly AddedView More Details
Beds Baths Rent Sq. Ft. Availability
4 Bathrooms
$3,500
Plus Fees
1,885 10/6/26
10/6/26 $3,500
Plus Fees
1,885Sq. Ft.
* Price shown is total price based on community-supplied monthly required fees. Excludes user-selected optional fees and variable or usage-based fees and required charges due at or prior to move-in or at move-out. View Fees and Policies for details. Price, availability, fees, and any applicable rent special are subject to change without notice. * Square footage definitions vary. Displayed square footage is approximate.

Fees and Policies

The fees listed below are community-provided and may exclude utilities or add-ons. All payments are made directly to the property and are non-refundable unless otherwise specified.

  • Fee Not Specified

Requirements

  • Fee Not Specified

Requirements

Convenient For

  • Undergraduates
  • Graduate Students
  • Faculty/Staff

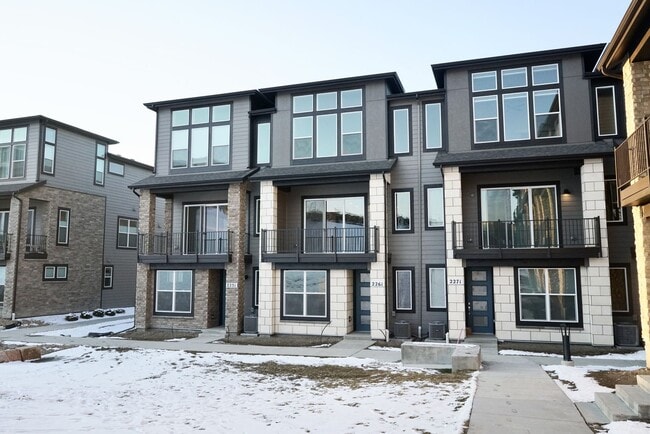
2261 Buttercup Lane

Welcome home to this beautifully maintained townhome in the heart of Superior! This spacious 3-bedroom, 4-bath home offers modern finishes, a functional three-level layout, and an unbeatable location near Highway 36, Downtown Superior, Louisville,... BVSD schools, the Sports Stable, parks, trails, shopping, and dining.

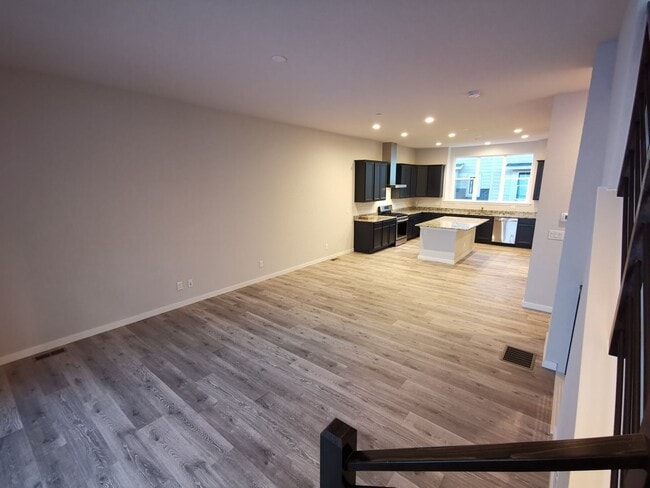
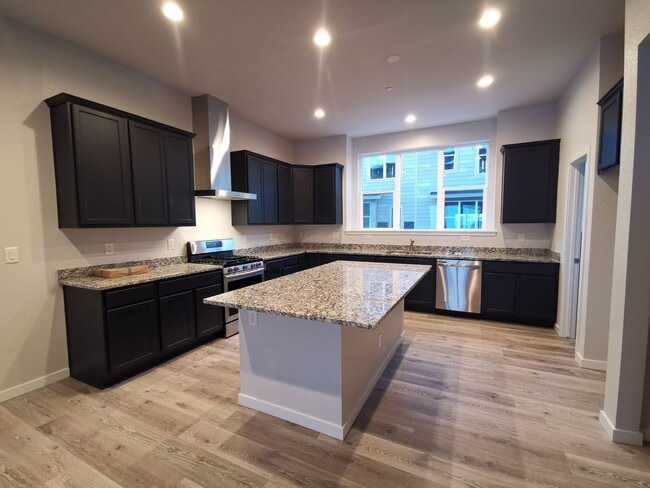
The entry level features a private bedroom with a full bath, additional storage, and access to the oversized two-car garage. The main level boasts vinyl flooring, an open-concept living and dining area, a private balcony overlooking , and a stylish kitchen complete with, stainless steel appliances, and a pantry.

Upstairs, you'll find the primary suite with a walk-in closet, and ensuite bath featuring dual sinks and a glass-enclosed shower. A third bedroom with its own private full bath and laundry area complete the upper level.

Each bedroom includes its own attached full bathroom for added privacy and convenience.

Don't miss your opportunity to make this your new home today!

PRICE DISCLOSURE:
Mandatory charges:
______________________
$3500 monthly Rent
All utilities tenant paid, pricing variable based on usage.
Pet deposit of $300 and monthly pet rent or $35 due monthly if applicable.
One-time, non-refundable $250 administrative fee due at the time of move-in.
The administrative fee is charged to Tenant to reimburse Landlord for costs to process, generate, and deliver documentation, pre-move/move-in services, lease documentation: preparation, generation, and filing.

This property allows 2-pet maximum
Lease term is Through 5/31/27
No smoking!

Leases will begin on the advertised availability date. Accommodated lease start dates may be requested and considered on a case-by-case basis.

Contact

Protect yourself from fraud. Do not send money to anyone you don't know.

Amenities

Unit Features

  • Air Conditioning
  • Dishwasher
  • Garbage Disposal
  • Patio, Balcony, Porch or Deck

Unique Features

  • 2 CAR GARAGE
  • CLOSE TO SHOPPING
  • CLOSE to US 36
  • MODERN DESIGN
  • MULTI LEVEL
  • NEWER BUILD
  • REFRIGERATOR/FREEZER
  • STAINLESS APPLIANCES

Shopping Centers

Orgin Superior Walk: 3 min Distance: 0.2 mi
401-602 McCaslin Blvd Walk: 13 min Distance: 0.7 mi
Village Shops at Colony Square Walk: 18 min Distance: 0.9 mi

Airports

Denver International Drive: 43 min Distance: 36.6 mi

Colleges and Universities Nearby

CU Boulder, East Campus Drive: 11 min Distance: 6.9 mi
Naropa University Drive: 14 min Distance: 7.1 mi
CU Boulder Drive: 11 min Distance: 7.5 mi
Naropa University Drive: 12 min Distance: 7.9 mi

Parks and Recreation

Dry Creek Trailhead Drive: 10 min Distance: 5.1 mi
South Boulder Creek, West Trailhead Drive: 9 min Distance: 5.2 mi
Cherryvale Trailhead Drive: 9 min Distance: 5.6 mi
South Teller Farm Drive: 12 min Distance: 6.2 mi
Flatirons Vista Trailhead Drive: 12 min Distance: 6.7 mi

Schools

Monarch K-8 School
Grades PK-8
Public
6
Out of 10
Monarch High School
Grades 9-12
Public
8
Out of 10
St Louis Catholic School
Grades PK-8
Private
NR
Out of 10
Front Range Academy
Grades 6-12
Private
NR
Out of 10

Ratings

Walkability

Fairly friendly

Walkability

40/ 100

Transit

Somewhat friendly

Transit

30/ 100

Bikeability

Moderately friendly

Bikeability

60/ 100

Scores provided by Local Logic

Sound

Active

Sound

76/ 100

TrafficBusy
AirportActive
BusinessCalm

Data provided by HowLoud®

Protect yourself from scams.  Learn More