* Price shown is total price based on community-supplied monthly required fees. Excludes user-selected optional fees and variable or usage-based fees and required charges due at or prior to move-in or at move-out. View Fees and Policies for details. Price, availability, fees, and any applicable rent special are subject to change without notice. * Square footage definitions vary. Displayed square footage is approximate.
Fees and Policies
The fees listed below are community-provided and may exclude utilities or add-ons. All payments are made directly to the property and are non-refundable unless otherwise specified.
One-Time Basics
Due at Move-In
Security Deposit - Refundable
$1,100
Cats
Cats Allowed
Convenient For
Undergraduates
Graduate Students
Faculty/Staff
Apartment Description
Property Id: 2735208
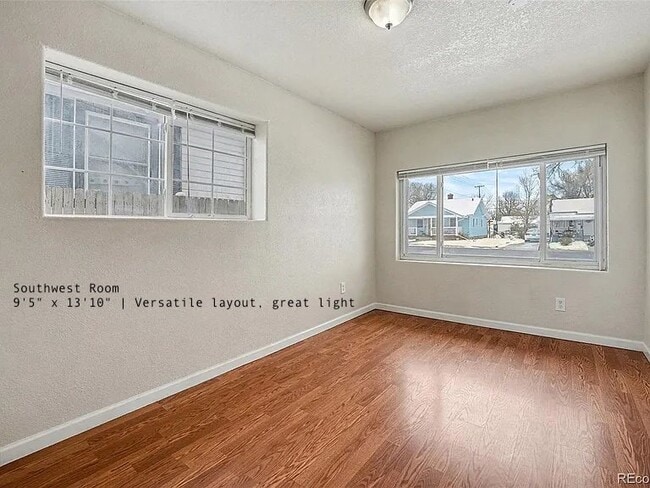
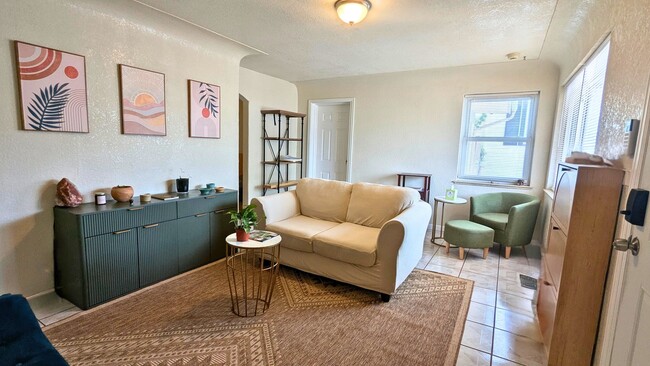
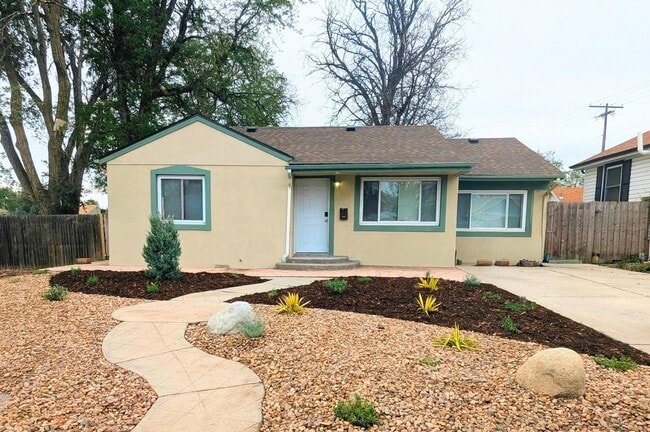
Complete this form to attend the July 11th open house: This recently renovated 1,200 sq ft single-level home was thoughtfully updated to create a calm, comfortable shared living space. It's bright, open, & spacious, with real... common areas that make shared living feel easy. Energy & water efficient. Natural light fills the main living spaces. The layout flows from a spacious living room (17' x 13'10") into a bright kitchen (9'9" x 13'4") with generous cabinetry & full-size appliances, plus multiple dining areas. Layout: The homeowner occupies the southeast bedroom. Two shared bathrooms between the 3 of us: The shared full bath includes a soaking tub. Brand-new second bathroom with spacious shower. - NW Bedroom — 11'6" x 12'1" | Primary bedroom, near full bath | $1,200/mo - SW Bedroom — 9'5" x 13'10" | Versatile layout, great light | $1,100/mo Flex space: The northeast facing bedroom (8'3" x 11'11") will be set up as a furnished home office & available as shared workspace for $800/mo. Recent major upgrades: - New roof - New mini-split, individually-controlled AC/heating units in each bedroom - Xeriscaped front yard for water efficiency - New central furnace - Keyed locks on all bedroom doors - 200-amp electrical upgrade - EV charger (Level 2) - Second bathroom with shower - Security system The Backyard: A Rare Find Fully fenced & expansive, with room for outdoor dining, gardening, hammocks, small gatherings, & homesteading. Plus detached sheds for storage and creative projects. Location: - Quiet residential street in Northwest Aurora. - Within a 10 minute walk: Stanley Marketplace · Westerly Creek Park · Glissade Coffee · Second Dawn Brewing Co. · Moorhead Rec Center - Within 1 mile: CU Anschutz Medical Campus · Children's Hospital - Easy access to Colfax, I-225, Central Park, Northfield Mall and downtown Denver. Open house on Saturday July 11th! Complete this interest form for details:
Contact
TurboTenant
Ebonie Little
Protect yourself from fraud. Do not send money to anyone you don't know.