* Price shown is total price based on community-supplied monthly required fees. Excludes user-selected optional fees and variable or usage-based fees and required charges due at or prior to move-in or at move-out. View Fees and Policies for details. Price, availability, fees, and any applicable rent special are subject to change without notice. * Square footage definitions vary. Displayed square footage is approximate.
Fees and Policies
The fees listed below are community-provided and may exclude utilities or add-ons. All payments are made directly to the property and are non-refundable unless otherwise specified.
Fee Not Specified
Requirements
Fee Not Specified
Requirements
Convenient For
Undergraduates
Graduate Students
Faculty/Staff
2445 North Clarkson street
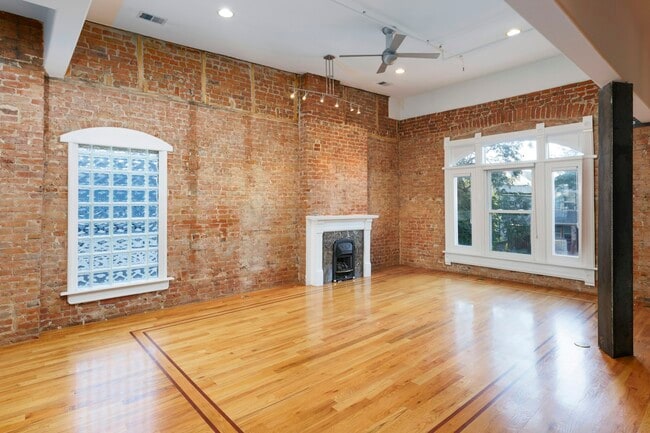
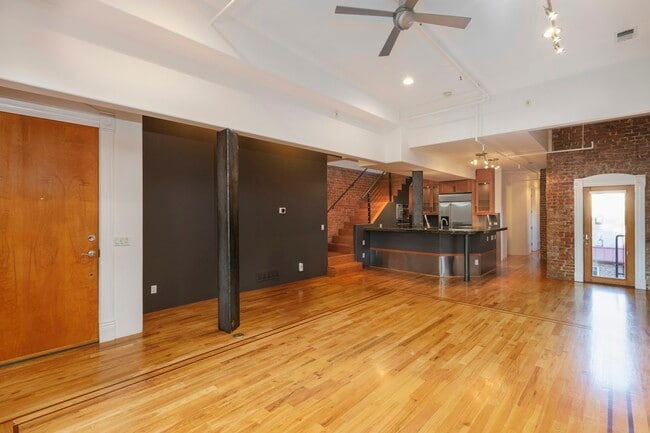
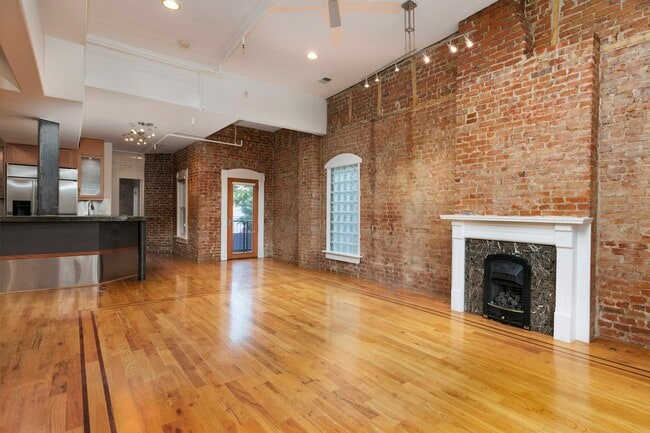
Sunning Loft-Style 2BD/2BA Condo with Private Rooftop Patio + Garage
A one-of-a-kind top-floor condo in the heart of Five Points/City Park/Uptown — steps from Rosenberg's Deli, Spangalang Brewery, Crema Coffee, and Birdcall.
This historic... four-unit building is a true standout, and this unit has the character to match: soaring ceilings, exposed brick, original hardwood floors, and industrial steel beams. A gas fireplace and abundant natural light anchor the open living area, which flows into a kitchen built for entertaining — polished concrete counters, a generous bar top, ample cabinetry, and stainless steel appliances.
Down the hall, exposed brick continues past the in-unit laundry area to a spacious bedroom and full bath, both filled with natural light. Upstairs, the second bedroom is the showstopper: a large walk-in closet and a garage-style door that opens onto your own private rooftop patio — perfect for sunset views over the skyline.
Recent updates include new main-level windows, new upstairs blinds, and a fresh garage door. Add a private one-car garage and shared outdoor space, and this condo delivers historic charm with modern livability in a location that's genuinely hard to beat.
What you get:
*2 bedrooms, 2 bathrooms *Private rooftop patio with skyline views *Private one-car garage *In-unit washer/dryer *Gas fireplace *Exposed brick, original hardwood, soaring ceilings *Updated kitchen with concrete counters + stainless appliances *Walk-in closet in upstairs bedroom *Shared outdoor space *Top-floor unit in historic 1886 building *Small pets welcome *Walkable to Five Points dining, coffee, shopping, and nightlife
Schedule your tour today; this one won't last long!
Lease Terms
12 month lease
Contact
Protect yourself from fraud. Do not send money to anyone you don't know.