* Price shown is total price based on community-supplied monthly required fees. Excludes user-selected optional fees and variable or usage-based fees and required charges due at or prior to move-in or at move-out. View Fees and Policies for details. Price, availability, fees, and any applicable rent special are subject to change without notice. * Square footage definitions vary. Displayed square footage is approximate.
Fees and Policies
The fees listed below are community-provided and may exclude utilities or add-ons. All payments are made directly to the property and are non-refundable unless otherwise specified.
Fee Not Specified
Requirements
Fee Not Specified
Requirements
Convenient For
Undergraduates
Graduate Students
Faculty/Staff
2462 Concord Cir
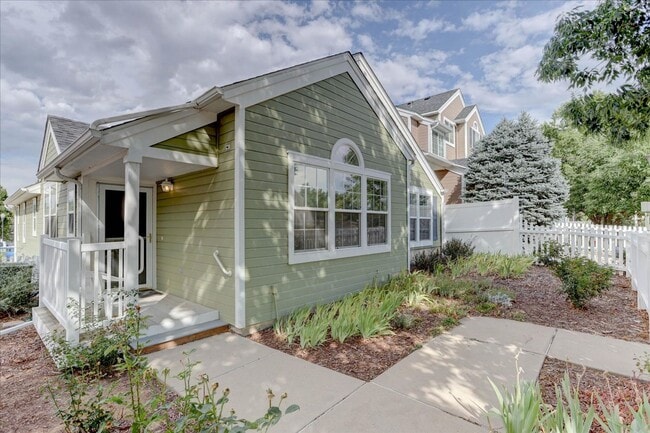
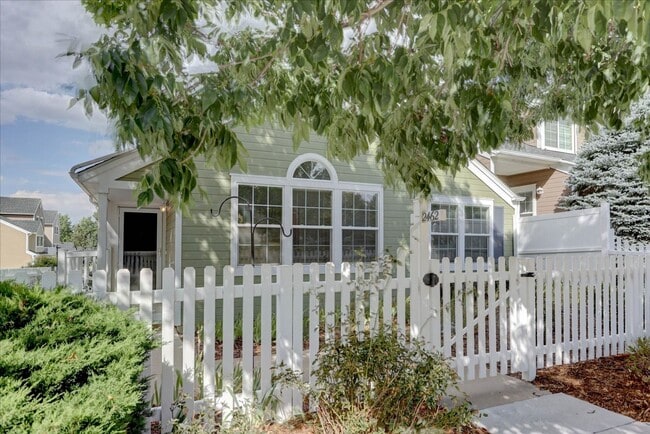
Enjoy comfortable, low-maintenance living in this south-facing, end-unit ranch-style townhome located in the desirable Indian Peaks neighborhood. With windows on three sides, abundant natural light, and views of surrounding open space and park areas,... this home offers a bright and inviting setting in a convenient Lafayette location.
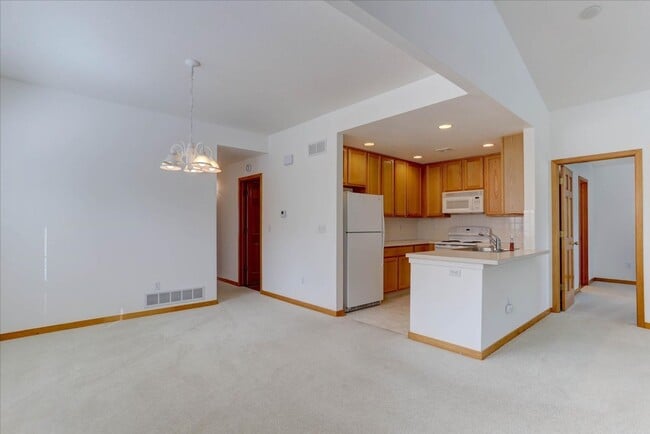
The open-concept, single-level floor plan features vaulted ceilings and a thoughtfully designed split-bedroom layout. The primary bedroom is located on one side of the home and includes a private four-piece bathroom and spacious walk-in closet. On the opposite side, the second bedroom is conveniently located near a three-quarter bathroom, providing separation between the bedrooms.
The kitchen includes all appliances and an exterior-vented range hood. An attached two-car garage provides parking and additional storage, while the large mudroom/laundry room offers convenient access directly from the garage. Washer and dryer are included.
Additional features include central air conditioning, a covered front porch, vaulted ceilings, and one-level living throughout.
Conveniently located near Indian Peaks Golf Course, the YMCA, local coffee shops and restaurants, with easy access to Boulder, Downtown Lafayette, and Downtown Louisville. Nearby open space and park areas provide additional opportunities to enjoy the outdoors.
Water, sewer, trash, and snow removal are included.
Property Highlights 2 bedrooms 2 bathrooms Ranch-style, single-level floor plan South-facing end unit Split-bedroom layout Primary suite with four-piece bath and walk-in closet Vaulted ceilings Central A/C Washer and dryer included Large mudroom/laundry room Attached 2-car garage Covered front porch Open space and park views Water, sewer, trash, and snow removal included Convenient access to Boulder, Lafayette, and Louisville
Schedule a showing today and discover easy, comfortable living in Indian Peaks. PLEASE schedule an in person showing directly on Properties Plus website. Sorry, we do NOT offer virtual showings. Showings are scheduled online only and are limited due to tenants occupying the residence.
**Before applying, do you have a showing scheduled? PLEASE schedule an in person showing directly on Properties Plus website. Sorry, we do NOT offer virtual showings. Showings are scheduled online only.
Min requirements for approval:
Income & Employment: Net monthly income of combined applicants must be two (2.0) times the monthly rental rate. Minimum credit score of each applicant must be 650 or better. No negative rental history or lack of rental history. Please be prepared to show proof of "personal" income not "business" income. Or you will pay any portion of your rent from public or private assistance, a grant, or a loan program regardless of whether such public or private assistance, grant or loan program is paid directly, indirectly, or on your behalf to the landlord and meet the state statute requirements.
Applications are considered complete after all adults have applied and the property has been viewed in person AND All RADON Disclosures have been executed by all parties applying.
All applicants must meet the minimum prequalification's prior to the landlord's review. Nothing herein, shall obligate Properties Plus, LLC to accept or approve any application for a rental. The Landlord, at their own discretion will approve or deny the rental applications based on credit history, rental history, income history, and criminal history; of each resident over the age of 18 applying within the household. All applicants within a household are considered as a whole, not individually.
REQUIRED: Proof of Renter's Insurance at Move-In. $300,000 Minimum on Limits of Liability and Properties Plus, LLC must be listed as additionally insured. Resident May Choose to Add Personal Belongings Coverage at Own Discretion and at Resident's Cost. Resident(s) Responsible for Verifying the Square Footage.
If Applicant provides Properties Plus, LLC with a PTSR: a) the PTSR must be available to Properties Plus, LLC by a consumer reporting agency/third-party website that regularly engages in the business of providing consumer reports; 2) the PTSR must comply with all state and federal laws pertaining to use and disclosure of information contained in a consumer report by a consumer reporting agency; and c) Applicant certifies that there has not been a material change in the information in the PTSR, including the Applicant’s name, address, bankruptcy status, criminal history, or eviction history, since the PTSR was generated.
Contact
Protect yourself from fraud. Do not send money to anyone you don't know.