Data provided by TravelTime

Last Updated:
12.8 miles to MSU Denver
Floor Plan Models and Units
Number of BedroomsNumber of BathroomsRent RangeSquare FootageName of Floor PlanUnit NumberAvailabilityNewly AddedView More Details
Beds Baths Rent Sq. Ft. Availability
3 Bathrooms
$2,595
Plus Fees
2,130 8/1/26

New

8/1/26 $2,595
Plus Fees
2,130Sq. Ft.
* Price shown is total price based on community-supplied monthly required fees. Excludes user-selected optional fees and variable or usage-based fees and required charges due at or prior to move-in or at move-out. View Fees and Policies for details. Price, availability, fees, and any applicable rent special are subject to change without notice. * Square footage definitions vary. Displayed square footage is approximate.

Fees and Policies

The fees listed below are community-provided and may exclude utilities or add-ons. All payments are made directly to the property and are non-refundable unless otherwise specified.

Dogs Allowed

  • Fee Not Specified

Convenient For

  • Undergraduates
  • Graduate Students
  • Faculty/Staff

2516 S Pagosa St

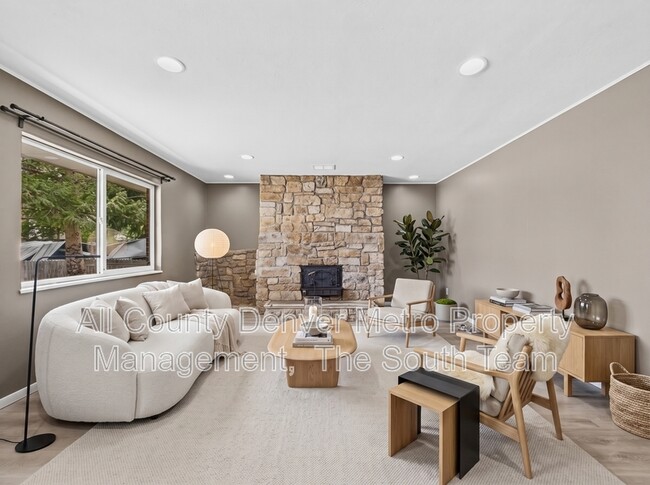
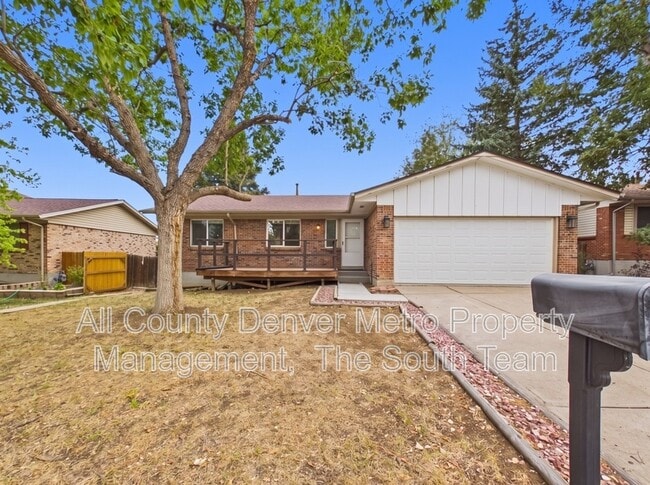
Some homes make you choose between space and comfort. This one refuses to. Welcome to a fully rehabbed brick ranch in Aurora's Hutchinson Some homes make you choose between space and comfort. This one refuses to. Step into a fully rehabbed brick... ranch in Aurora's Hutchinson Heights neighborhood, where 2,130 square feet of thoughtfully updated living space await across two full levels.

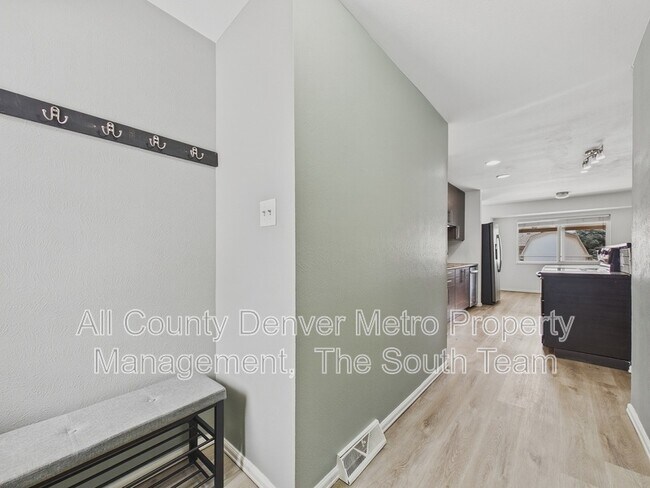
The main level greets you with an open, airy layout and a kitchen built for people who actually love to cook: sleek dark cabinetry, a classic subway tile backsplash, and stainless steel appliances that make every meal feel like an occasion. Sunlight pours into the dining area, framed by a window overlooking the backyard, the kind of spot where morning coffee turns into something worth savoring. The primary bedroom offers a private 3/4 en suite retreat, while two additional bedrooms share a beautifully finished full bath down the hall, complete with a mosaic tile accent and a modern vanity.

Head downstairs and the basement steals the spotlight. A spacious media and rec room sets the stage for movie nights and weekend hangouts, backed by built-in shelving for all your favorite books, games, and decor. A versatile bonus room flexes to fit your life, whether that's a home office, a gym, or a creative studio, and a 3/4 bath means overnight guests never have to share.

Every detail here has been dialed in. The kitchen's stove and refrigerator handle the everyday, while a second fridge in the basement keeps overflow covered for hosting and stocking up. An in-unit washer and dryer take laundry day off your to-do list completely. Outside, unwind on the covered back porch, sip your morning coffee on the front deck, and park with ease thanks to the attached 2 car garage and driveway.

Location seals the deal. Commuters gain quick access to I-225 and E-470, while families will love that Dalton Elementary and Columbia Middle School are both within walking distance. Just around the corner, Pagosa Park offers a playground right next to Eldorado Park's 8 acres of green space and picnic shelter, perfect for weekend afternoons.

Apply online and make it yours!

3 bed | 3 bath | 2,130 SF | 2 car garage |


Great news! If you’re approved, we’ll refund your application fee!

Application Information:
* We do full background checks & are seeking qualified, long-term residents. To view our rental criteria please visit our website.
* Application Fee: $49.00 each.
* Once approved, a one-time non-refundable administration fee of $345 will apply.
*All residents will be enrolled in Resident Benefits Package (RBP) for $39.99 , which includes Resident Rewards, Credit Building, Identity Protection, Online Payment Portal, 24/7 Maintenance Coordination, Utility Concierge Service, Digital Inspections and much more! Contact your leasing agent for more information.

Additional Information:
* Information within this ad is deemed reliable but not guaranteed.
* Applicant has the right to provide the property manager with a Portable Tenant Screening Report (PTSR) that is not more than 30 days old, as defined in Section 38-12-902(2.5), Colorado Revised Statutes; and 2) if Applicant provided the property manager with a PTSR, the property manager is prohibited from a) charging Applicant a rental application fee; or b) charging Application a fee for the property manager to access or use the PTSR.

Contact

Protect yourself from fraud. Do not send money to anyone you don't know.

Amenities

Unit Features

  • Dishwasher

Shopping Centers

Buckley Square Walk: 6 min Distance: 0.3 mi
Iliff Crossing Walk: 11 min Distance: 0.6 mi
East Iliff Plaza Walk: 9 min Distance: 0.5 mi

Military

Buckley Space Force Base Drive: 25 min Distance: 6.5 mi

Transit / Subway

Florida Station Walk: 62 min Distance: 3.2 mi
Aurora Metro Center Station Drive: 8 min Distance: 4.3 mi
2Nd & Abilene Station Drive: 9 min Distance: 5.5 mi
Iliff Station Drive: 10 min Distance: 6.1 mi
40Th Ave & Airport Blvd - Gateway Park Station Track 2 Drive: 16 min Distance: 8.0 mi
Nine Mile Drive: 13 min Distance: 9.3 mi

Airports

Denver International Drive: 26 min Distance: 20.5 mi

Colleges and Universities Nearby

Community College of Aurora Walk: 75 min Distance: 3.9 mi
University of Colorado Denver Drive: 13 min Distance: 7.9 mi
Comm. Coll. of Aurora at Lowry Drive: 16 min Distance: 9.1 mi

Parks and Recreation

Plains Conservation Center Walk: 93 min Distance: 4.8 mi
Morrison Nature Center Drive: 13 min Distance: 6.6 mi
Cherry Creek State Park Drive: 16 min Distance: 6.8 mi
Del Mar Park Drive: 12 min Distance: 7.2 mi
Sand Creek Regional Greenway Drive: 13 min Distance: 8.6 mi

Ratings

Walkability

Fairly friendly

Walkability

50/ 100

Transit

Somewhat friendly

Transit

30/ 100

Bikeability

Moderately friendly

Bikeability

60/ 100

Scores provided by Local Logic

Sound

Active

Sound

76/ 100

TrafficBusy
AirportCalm
BusinessCalm

Data provided by HowLoud®

Protect yourself from scams.  Learn More