

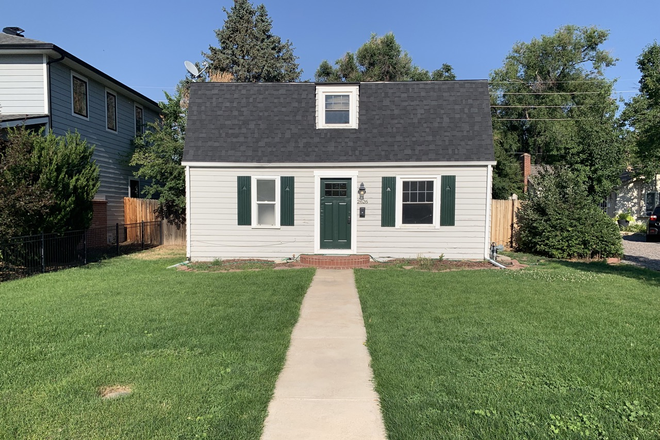
2626 South Franklin Street, Denver, CO 80210
2626 South Franklin Street, Denver, CO 80210
Map -
Url: http://offcampushousing.msudenver.edu/housing/property/2626-s-franklin-sunny-two-story-3-bedroom-with-3-individual-bathrooms-one-for-each-of-you/ocp9efwq56
Phone Number: (303) 808-6955


Data provided by TravelTime
6.9 miles to MSU Denver
| Number of Bedrooms | Number of Bathrooms | Rent Range | Square Footage | Name of Floor Plan | Unit Number | Availability | Newly Added | View More Details |
|---|
Fees and Policies
The fees listed below are community-provided and may exclude utilities or add-ons. All payments are made directly to the property and are non-refundable unless otherwise specified.
Utilities & Essentials
- Trash Admin FeeIncluded in rent
- No Fees
Comments
Max of 2.
- No Fees
Comments
Max of 4.
Other Pet Fees
- Pet Deposit - Refundable$500 one-time
- Pet Rent$40 / mo
Convenient For
- Undergraduates
- Graduate Students
- Faculty/Staff
Lease Terms
- 12 month lease
Sublet Allowed
Renters are allowed to sublet this unit
Option To Renew
Lease renewal considered
Contact
Douglas Carter
Protect yourself from fraud. Do not send money to anyone you don't know.
Amenities
Unit Features
- Air Conditioning
- Dishwasher
- Garbage Disposal
- Garden/Yard
- Hardwood Floors
- Patio, Balcony, Porch or Deck
- Smoke-Free
Community Features
- Near Bus Stop
- Walk to campus
Laundry
- Washer/Dryer in Unit
Security
- Dead-Bolt Locks
Shopping Centers
| 2150 S Downing St | Walk: 17 min | Distance: 0.9 mi |
|---|---|---|
| The Marks | Walk: 21 min | Distance: 1.1 mi |
| University Square | Walk: 22 min | Distance: 1.2 mi |
Transit / Subway
| Evans | Walk: 35 min | Distance: 1.8 mi |
|---|---|---|
| University Of Denver | Walk: 25 min | Distance: 1.3 mi |
| Louisiana-Pearl | Walk: 37 min | Distance: 1.9 mi |
| Colorado | Walk: 46 min | Distance: 2.4 mi |
| Englewood | Walk: 47 min | Distance: 2.4 mi |
| Denver | Drive: 14 min | Distance: 7.6 mi |
| Union Station Track 2 | Drive: 15 min | Distance: 7.6 mi |
| 38Th & Blake Station Track 1 | Drive: 17 min | Distance: 8.1 mi |
| 38Th & Blake Station Track 2 | Drive: 25 min | Distance: 9.6 mi |
| 41St & Fox Station Track 2 | Drive: 17 min | Distance: 9.6 mi |
Airports
| Denver International | Drive: 40 min | Distance: 30.7 mi |
|---|
Colleges and Universities Nearby
| University of Denver | Walk: 19 min | Distance: 1.0 mi |
|---|---|---|
| Arapahoe C.C., Littleton | Drive: 12 min | Distance: 6.4 mi |
| MSU Denver | Drive: 13 min | Distance: 6.9 mi |
| Community College Of Denver | Drive: 13 min | Distance: 6.9 mi |
Parks and Recreation
| Chamberlin & Mt. Evans Observatories | Walk: 25 min | Distance: 1.3 mi |
|---|---|---|
| Washington Park | Walk: 47 min | Distance: 2.4 mi |
| Bear Creek Park | Drive: 11 min | Distance: 5.2 mi |
| Denver Botanic Gardens at York St. | Drive: 14 min | Distance: 5.2 mi |
| DeKoevend Park | Drive: 11 min | Distance: 5.6 mi |
Schools
Asbury Elementary School
Grades K-5
Public
7
Out of 10
Charles Hay World School
Grades K-6
Public
5
Out of 10
Slavens K-8 School
Grades K-8
Public
9
Out of 10
University Park Elementary School
Grades K-5
Public
9
Out of 10
Grant Middle School
Grades 6-8
Public
5
Out of 10
Wm E Bishop Elementary School
Grades K-6
Public
7
Out of 10
South High School
Grades 9-12
Public
5
Out of 10
Englewood Middle School
Grades 7-8
Public
2
Out of 10
Cory Elementary School
Grades 1-5
Public
8
Out of 10
Englewood Leadership Academy
Grades 6-9
Public
8
Out of 10



