
Data provided by TravelTime

Last Updated:
6 miles to MSU Denver
Floor Plan Models and Units
Number of BedroomsNumber of BathroomsRent RangeSquare FootageName of Floor PlanUnit NumberAvailabilityNewly AddedView More Details
Beds Baths Rent Sq. Ft. Availability
3.5 Bathrooms

Total Monthly Price

$3,800
12 Month Lease
1,850 Available Now
Available Now
Total Monthly Price
$3,800
12 Month Lease
1,850Sq. Ft.
* Price shown is total price based on community-supplied monthly required fees. Excludes user-selected optional fees and variable or usage-based fees and required charges due at or prior to move-in or at move-out. View Fees and Policies for details. Price, availability, fees, and any applicable rent special are subject to change without notice. * Square footage definitions vary. Displayed square footage is approximate.

Fees and Policies

The fees listed below are community-provided and may exclude utilities or add-ons. All payments are made directly to the property and are non-refundable unless otherwise specified.

  • Fee Not Specified

Requirements

  • Fee Not Specified

Requirements

Convenient For

  • Undergraduates
  • Graduate Students
  • Faculty/Staff

2675 S University Blvd (Denver, CO)

Spacious 5-bedroom Denver townhome with approximately 2,548 sq. ft of finished living space (1850 sq ft above ground and 798 sq ft basement), extensive recent renovations, and a flexible three-level layout. Ideally located on South University... Boulevard near the University of Denver, the home offers plenty of room for both shared living and private space.

The renovated kitchen features granite countertops and matching granite backsplash, stainless steel appliances, abundant cabinetry, and large-format tile flooring. The adjoining living spaces offer hardwood-style flooring, updated lighting and ceiling fans, and a comfortable layout for everyday living and entertaining.

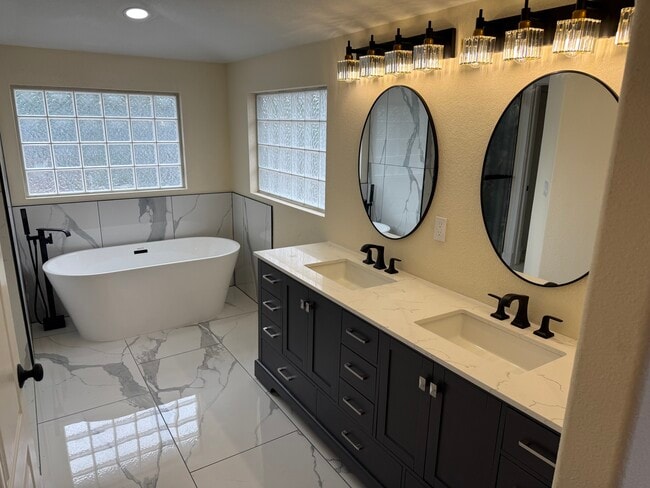
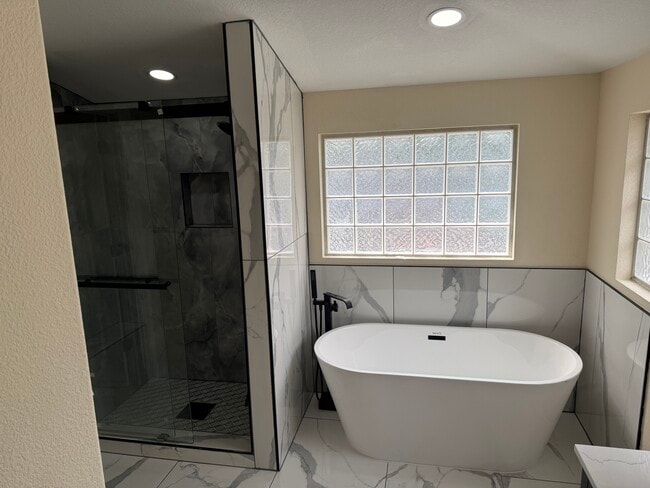
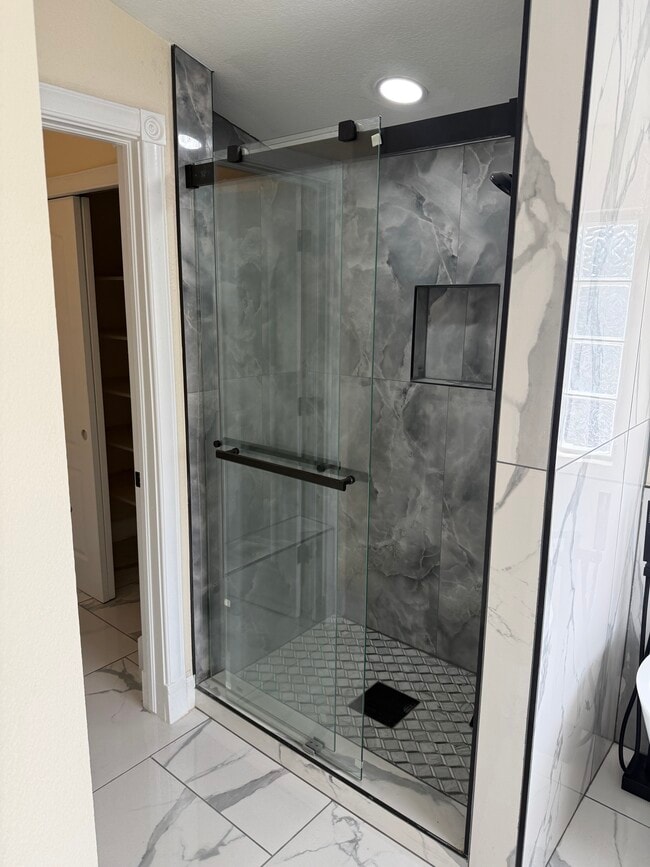
The primary suite is a standout feature, with a large walk-in closet and extensively renovated bathroom. The bath includes a freestanding soaking tub, oversized walk-in shower with frameless glass enclosure, built-in shower bench and niche, double vanity, separate toilet room, large-format tile, and modern black fixtures.

The finished lower level adds substantial usable living space and features two conforming bedrooms, a separate living room, and a full bathroom. The basement has been recently refreshed with new flooring, recessed lighting, updated trim and doors, and a renovated bathroom with tiled shower and glass enclosure. This layout provides excellent flexibility for bedrooms, home offices, guest accommodations, recreation, or additional living space.

Outside, the home includes a private elevated deck with updated composite decking and modern cable-style railing, providing additional outdoor living space.

With five bedrooms, multiple distinct living areas, a renovated primary suite, updated kitchen, finished basement, and substantial storage, this home offers considerably more usable space and versatility than many properties in the area.

Recently renovated and move-in ready.

Contact

Protect yourself from fraud. Do not send money to anyone you don't know.

Amenities

Unit Features

  • Air Conditioning
  • Dishwasher
  • Extra Storage
  • Fireplace
  • Garbage Disposal
  • Garden/Yard
  • Hardwood Floors
  • High-Speed Internet Available
  • Patio, Balcony, Porch or Deck
  • Smoke-Free

Laundry

  • Washer/Dryer in Unit

Security

  • Security System

Shopping Centers

University Square Walk: 16 min Distance: 0.8 mi
Kent Place Walk: 20 min Distance: 1.1 mi
University Hills West Walk: 26 min Distance: 1.4 mi

Transit / Subway

Colorado Walk: 39 min Distance: 2.0 mi
Louisiana-Pearl Walk: 44 min Distance: 2.3 mi
Evans Walk: 45 min Distance: 2.4 mi
University Of Denver Walk: 26 min Distance: 1.4 mi
Yale Walk: 37 min Distance: 1.9 mi
Denver Drive: 14 min Distance: 7.9 mi
Union Station Track 2 Drive: 15 min Distance: 7.9 mi
38Th & Blake Station Track 1 Drive: 19 min Distance: 9.6 mi
38Th & Blake Station Track 2 Drive: 25 min Distance: 9.9 mi
41St & Fox Station Track 2 Drive: 17 min Distance: 9.9 mi

Airports

Denver International Drive: 39 min Distance: 30.1 mi

Colleges and Universities Nearby

University of Denver Walk: 15 min Distance: 0.8 mi
Arapahoe C.C., Littleton Drive: 13 min Distance: 6.8 mi
MSU Denver Drive: 13 min Distance: 7.2 mi
Denver Seminary Drive: 13 min Distance: 7.2 mi

Parks and Recreation

Chamberlin & Mt. Evans Observatories Walk: 18 min Distance: 0.9 mi
Washington Park Walk: 53 min Distance: 2.8 mi
Denver Botanic Gardens at York St. Drive: 14 min Distance: 4.8 mi
DeKoevend Park Drive: 10 min Distance: 5.1 mi
Bear Creek Park Drive: 12 min Distance: 5.7 mi

Schools

Bradley Elementary School
Grades PK-5
Public
6
Out of 10
Grant Middle School
Grades 6-8
Public
8
Out of 10
South High School
Grades 9-12
Public
7
Out of 10
University Park Elementary School
Grades K-5
Public
10
Out of 10
St Annes Episcopal School
Grades PK-8
Private
NR
Out of 10
The Joshua School
Grades K-12
Private
NR
Out of 10

Ratings

Walkability

Fairly friendly

Walkability

50/ 100

Transit

Somewhat friendly

Transit

30/ 100

Bikeability

Moderately friendly

Bikeability

60/ 100

Scores provided by Local Logic

Sound

Busy

Sound

67/ 100

TrafficBusy
AirportCalm
BusinessActive

Data provided by HowLoud®

Protect yourself from scams.  Learn More