
Data provided by TravelTime

Last Updated:
9 miles to MSU Denver
Floor Plan Models and Units
Number of BedroomsNumber of BathroomsRent RangeSquare FootageName of Floor PlanUnit NumberAvailabilityNewly AddedView More Details
Beds Baths Rent Sq. Ft. Availability
3 Bathrooms
$2,995
Plus Fees
12 Month Lease
1,856 Available Now
Available Now $2,995
Plus Fees
12 Month Lease
1,856Sq. Ft.
* Price shown is total price based on community-supplied monthly required fees. Excludes user-selected optional fees and variable or usage-based fees and required charges due at or prior to move-in or at move-out. View Fees and Policies for details. Price, availability, fees, and any applicable rent special are subject to change without notice. * Square footage definitions vary. Displayed square footage is approximate.

Fees and Policies

The fees listed below are community-provided and may exclude utilities or add-ons. All payments are made directly to the property and are non-refundable unless otherwise specified.

  • Fee Not Specified

Requirements

  • Fee Not Specified

Requirements

Convenient For

  • Undergraduates
  • Graduate Students
  • Faculty/Staff

2685 S Dayton Way, Unit 293

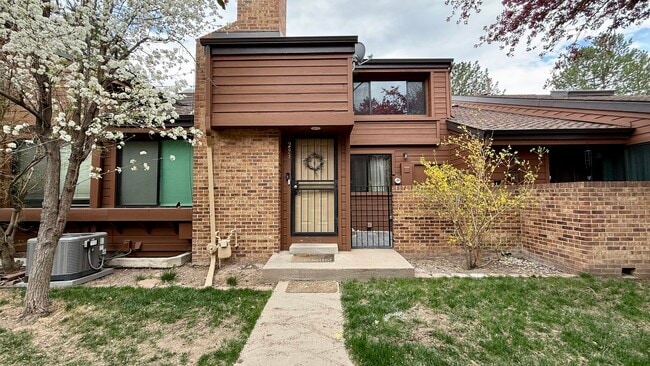
3-Bedroom + Bonus Room Townhome | 3 Baths | 1,860 Sq Ft | Updated Interior | High Line Canal Access

Welcome home to this spacious and beautifully updated 3-bedroom, 3-bathroom townhome with an additional bonus/flex room, offering approximately 1,860...
sq ft of living space in the peaceful Beaumont Place community.

Water, sewer, trash, HOA fees, and snow removal are included in the monthly rent, making for easy, low-maintenance living.

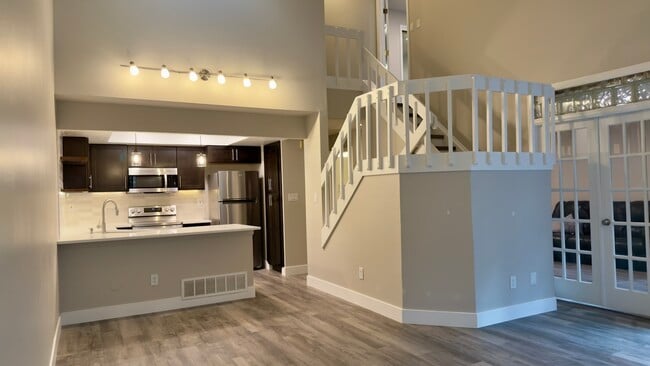
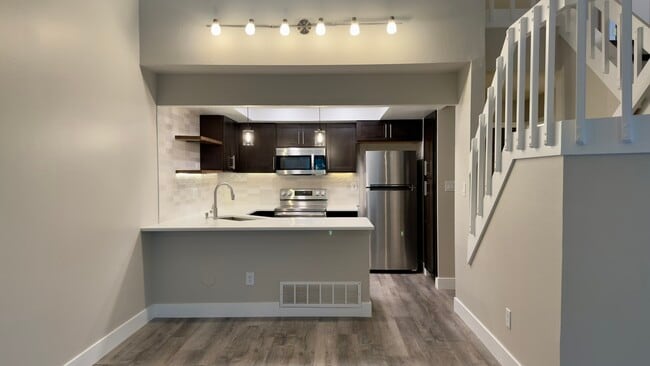
The main level features beautiful newer LVP flooring, a spacious and inviting living area, and a cozy fireplace perfect for Colorado evenings. The updated kitchen features stainless steel appliances and plenty of space for cooking and entertaining.

Upstairs, you'll find comfortable bedrooms including a spacious primary suite with a private bathroom. A skylight brings beautiful natural light into the primary bathroom and creates a bright, relaxing atmosphere.

Downstairs, the home offers an additional bonus/flex room, giving you valuable extra space beyond the three bedrooms. It's ideal for a home office, TV or media room, playroom, workout space, hobby room, or additional storage. The home also includes a dedicated storage room and crawl space, providing plenty of room to keep belongings organized.

One of the best features of the community is its direct access to the High Line Canal Trail, perfect for morning runs, evening walks, bike rides, or simply enjoying the surrounding greenery and sounds of the nearby creek.

The location also provides convenient access to everyday shopping and dining, with Target, Whole Foods Market, H Mart, Walmart, and other grocery and retail options nearby. Downtown Denver is approximately 20 minutes away, with Cherry Creek Shopping Center approximately 15 minutes away.

Property Highlights
3 bedrooms + bonus/flex room
3 bathrooms
Approximately 1,860 sq ft
Updated kitchen with stainless steel appliances
Newer LVP flooring
Fireplace
Spacious primary suite
Skylight in primary bathroom
Bonus/flex room ideal for an office, media room, playroom, or gym
Dedicated storage room + crawl space
High Line Canal Trail access
Peaceful, established community
Water, sewer, trash, HOA fees & snow removal included

Enjoy the space of a larger home with the convenience and low-maintenance lifestyle of townhome living. Schedule a showing and come see everything this home and the Beaumont Place community have to offer.

Lease Term and Utilities:
The lease is for a minimum term of one (1) year. The tenant is responsible for electricity and gas expenses. Water, trash removal, HOA fees, snow removal, and lawn care are included in the monthly rent.

Parking:
The lease includes one (1) covered garage parking space. Additional parking is available within the condominium complex on a first-come, first-served basis.

Smoking Policy:
Smoking is strictly prohibited inside the unit. However, smoking is permitted outdoors on the patio.

Lease Terms

  • 12 month lease

Contact

Protect yourself from fraud. Do not send money to anyone you don't know.

Amenities

Unit Features

  • Air Conditioning
  • Dishwasher
  • Garbage Disposal

Community Features

  • Pool

Laundry

  • Washer/Dryer in Unit

Shopping Centers

Yale Place Walk: 10 min Distance: 0.6 mi
Havana Exchange Walk: 11 min Distance: 0.6 mi
Parker Exchange Walk: 11 min Distance: 0.6 mi

Transit / Subway

Iliff Station Walk: 58 min Distance: 3.0 mi
Southmoor Drive: 9 min Distance: 4.5 mi
Yale Drive: 10 min Distance: 4.6 mi
Dayton Drive: 8 min Distance: 4.7 mi
Nine Mile Drive: 10 min Distance: 6.7 mi
Central Park Station Track 1 Drive: 18 min Distance: 8.8 mi
Central Park Station Track 2 Drive: 18 min Distance: 8.9 mi
40Th & Colorado Station Track 1 Drive: 21 min Distance: 9.7 mi

Airports

Denver International Drive: 30 min Distance: 23.5 mi

Colleges and Universities Nearby

Comm. Coll. of Aurora at Lowry Drive: 11 min Distance: 5.4 mi
University of Denver Drive: 13 min Distance: 5.8 mi
Community College of Aurora Drive: 13 min Distance: 8.4 mi
University of Colorado Denver Drive: 14 min Distance: 8.9 mi

Parks and Recreation

Chamberlin & Mt. Evans Observatories Drive: 11 min Distance: 5.1 mi
Del Mar Park Drive: 10 min Distance: 5.5 mi
Cherry Creek State Park Drive: 13 min Distance: 6.1 mi
Washington Park Drive: 16 min Distance: 7.4 mi
Sand Creek Regional Greenway Drive: 14 min Distance: 9.7 mi

Schools

Joe Shoemaker School
Grades PK-5
Public
2
Out of 10
Hamilton Middle School
Grades 6-8
Public
3
Out of 10
Holm Elementary School
Grades PK-5
Public
6
Out of 10
Thomas Jefferson High School
Grades 9-12
Public
6
Out of 10
Crescent View Academy
Grades PK-8
Private
NR
Out of 10

Ratings

Walkability

Fairly friendly

Walkability

50/ 100

Transit

Somewhat friendly

Transit

30/ 100

Bikeability

Moderately friendly

Bikeability

70/ 100

Scores provided by Local Logic

Sound

Active

Sound

80/ 100

TrafficBusy
AirportCalm
BusinessCalm

Data provided by HowLoud®

Protect yourself from scams.  Learn More